Doctor Towerडॉक्टर टावर
Awadh Bihari Infratech Pvt Ltdअवध बिहारी इंफ्राटेक प्रा. लि.
01/07
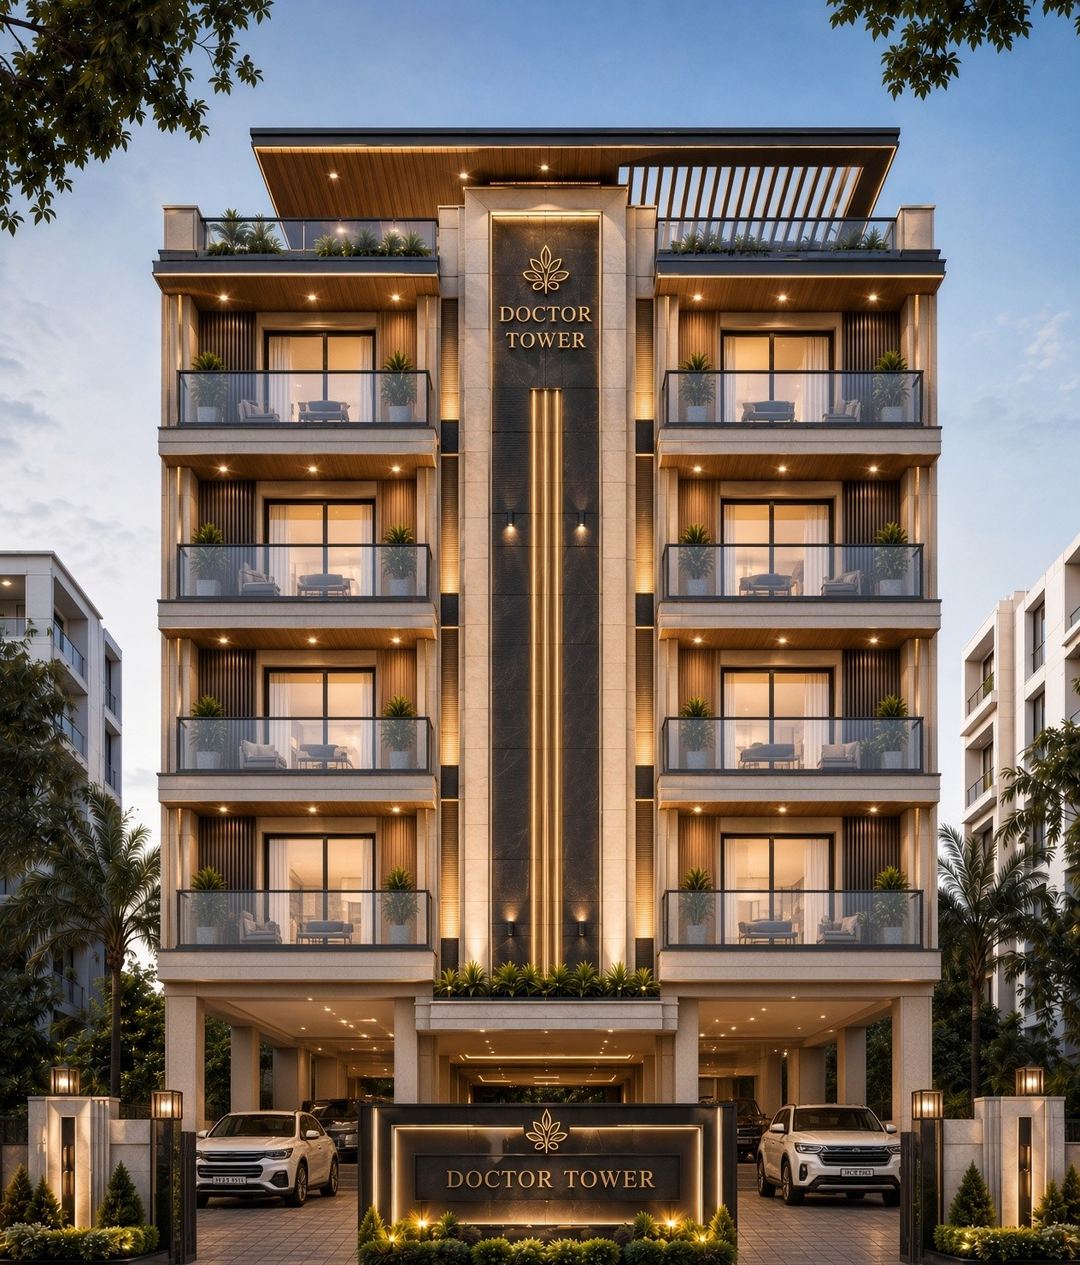
Doctor Tower — front elevation, artist's impression

Doctor
Tower
डॉक्टर
टावर

Eight 2BHK residences at Masti Fatehpur, Begusaraiमस्ती फतेहपुर, बेगूसराय में आठ 2BHK आवास

आठ 2BHK आवास · जी+4 · लिफ़्ट सहित · मस्ती फतेहपुर, बेगूसरायEight 2BHK homes · G+4 with lift · Masti Fatehpur, Begusarai

755 sq ftवर्ग फुट carpetकार्पेट ₹4,100/sq ft/वर्ग फुट 18 monthsमाह possessionमें कब्ज़ा G+4जी+4 · liftलिफ़्ट
02The placeस्थान स्थानThe place

A police station across the road, a school two minutes away, the station eight minutes out.सड़क पार पुलिस स्टेशन, दो मिनट पर स्कूल, आठ मिनट पर रेलवे स्टेशन।

Oppositeठीक सामनेLakho Thana police stationलाखो थाना पुलिस स्टेशन
2 minमिनटG D Goenka World Schoolजी डी गोयनका वर्ल्ड स्कूल
200 ftफुटTo NH-31 · Shahpur toll nearNH-31 तक · शाहपुर टोल पास
8 minमिनटBegusarai railway stationबेगूसराय रेलवे स्टेशन
N AB DOCTOR TOWER डॉक्टर टावर 36′ × 58′ · G+4 · eight 2BHK 36×58 फुट · जी+4 · आठ 2BHK 20′-0″ METALLED ROAD 20 फुट पक्की सड़क ← Station · 8 min ← स्टेशन · 8 मिनट School · 2 min → स्कूल · 2 मिनट → LAKHO THANA · POLICE लाखो थाना · पुलिस 200 ft 200 फुट NH-31
Open the site in Google Mapsसाइट गूगल मैप पर खोलें

The gate is 14′-0″ with a 3′-0″ wicket; NH-31 runs 200 ft beyond Lakho Thana, near the Shahpur toll plaza. Blinkit and Zomato deliver to 851129. Distances by road in normal traffic.गेट 14 फुट का, साथ में 3 फुट का विकेट गेट; लाखो थाना के पीछे 200 फुट पर NH-31, शाहपुर टोल प्लाज़ा पास। Blinkit और Zomato पिन 851129 पर डिलीवर करते हैं। दूरियाँ सड़क मार्ग से, सामान्य ट्रैफ़िक में।

03The homesघर आंतरिक संकल्पनाThe homes

Two flats per floor, mirrored about the core — 755 sq ft carpet each.हर मंज़िल पर दो फ्लैट, कोर के दोनों ओर — हर फ्लैट 755 वर्ग फुट कार्पेट।

Interior concepts, artist's impressions · dimensions as plan Rev P88 · finishes priced separately.आंतरिक संकल्पनाएँ, कलाकार की कल्पना · माप प्लान Rev P88 अनुसार · फिनिश की कीमत अलग।
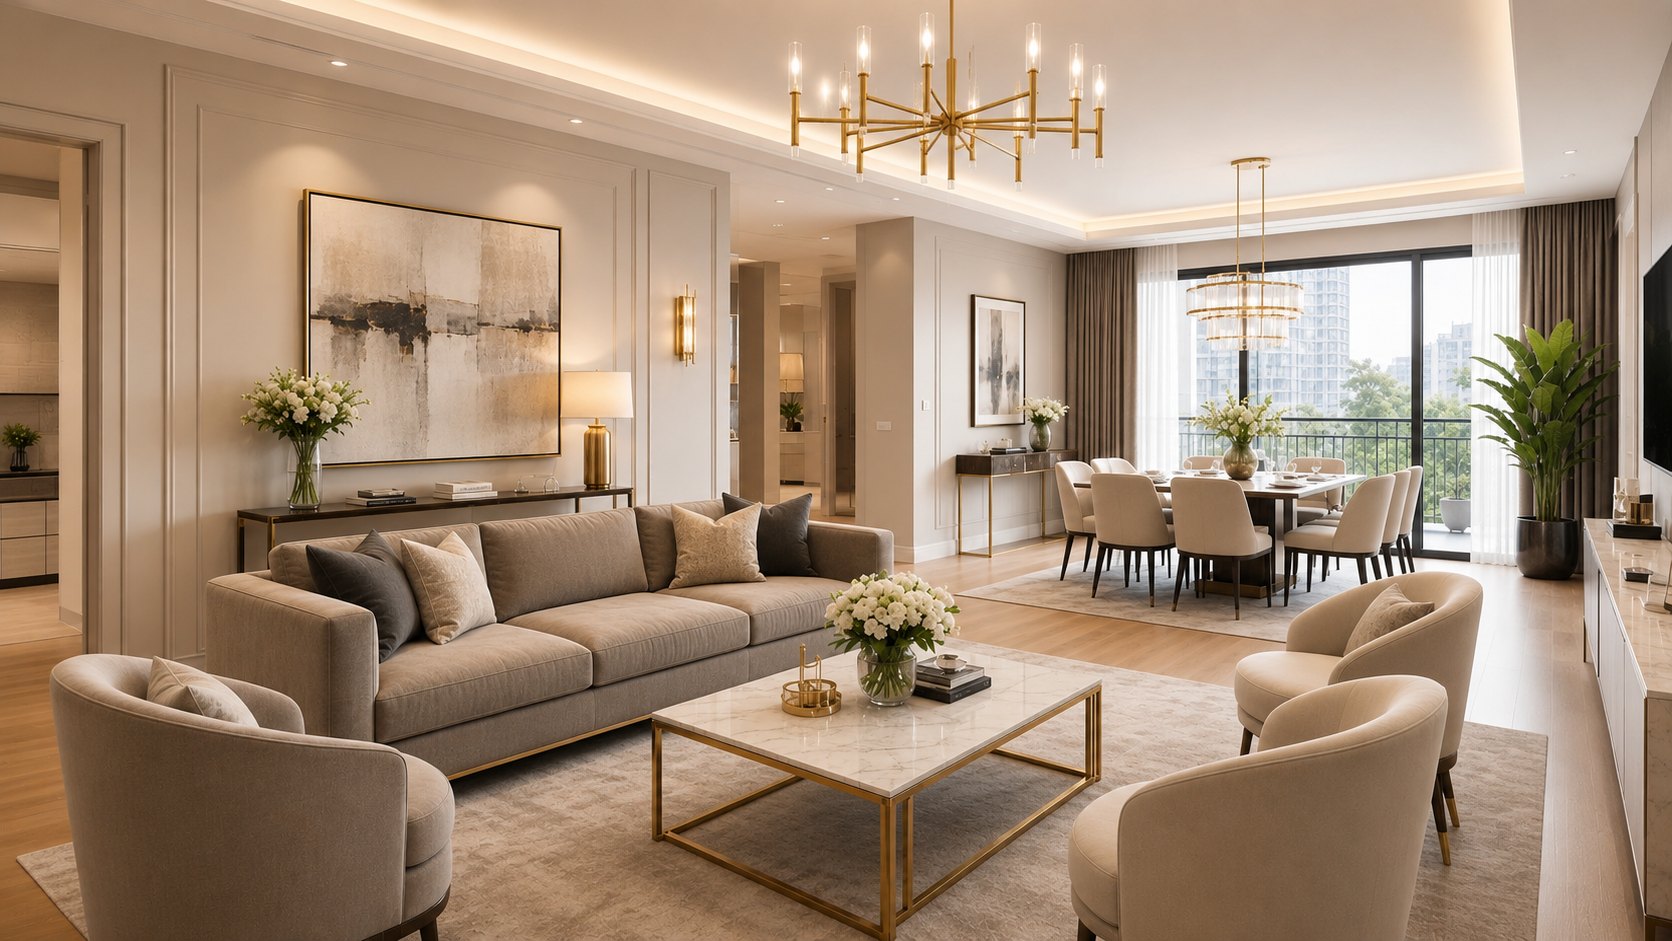
Living-dining concept
Living-dining, the L.लिविंग-डाइनिंग, L आकार। Runs the face, picks up the pooja bay — high, clear, lit from two sides.पूरे मुख पर फैला, पूजा बे तक — ऊँचा, खुला, दो ओर से रोशनी। Tap to enlarge.छूकर बड़ा करें।
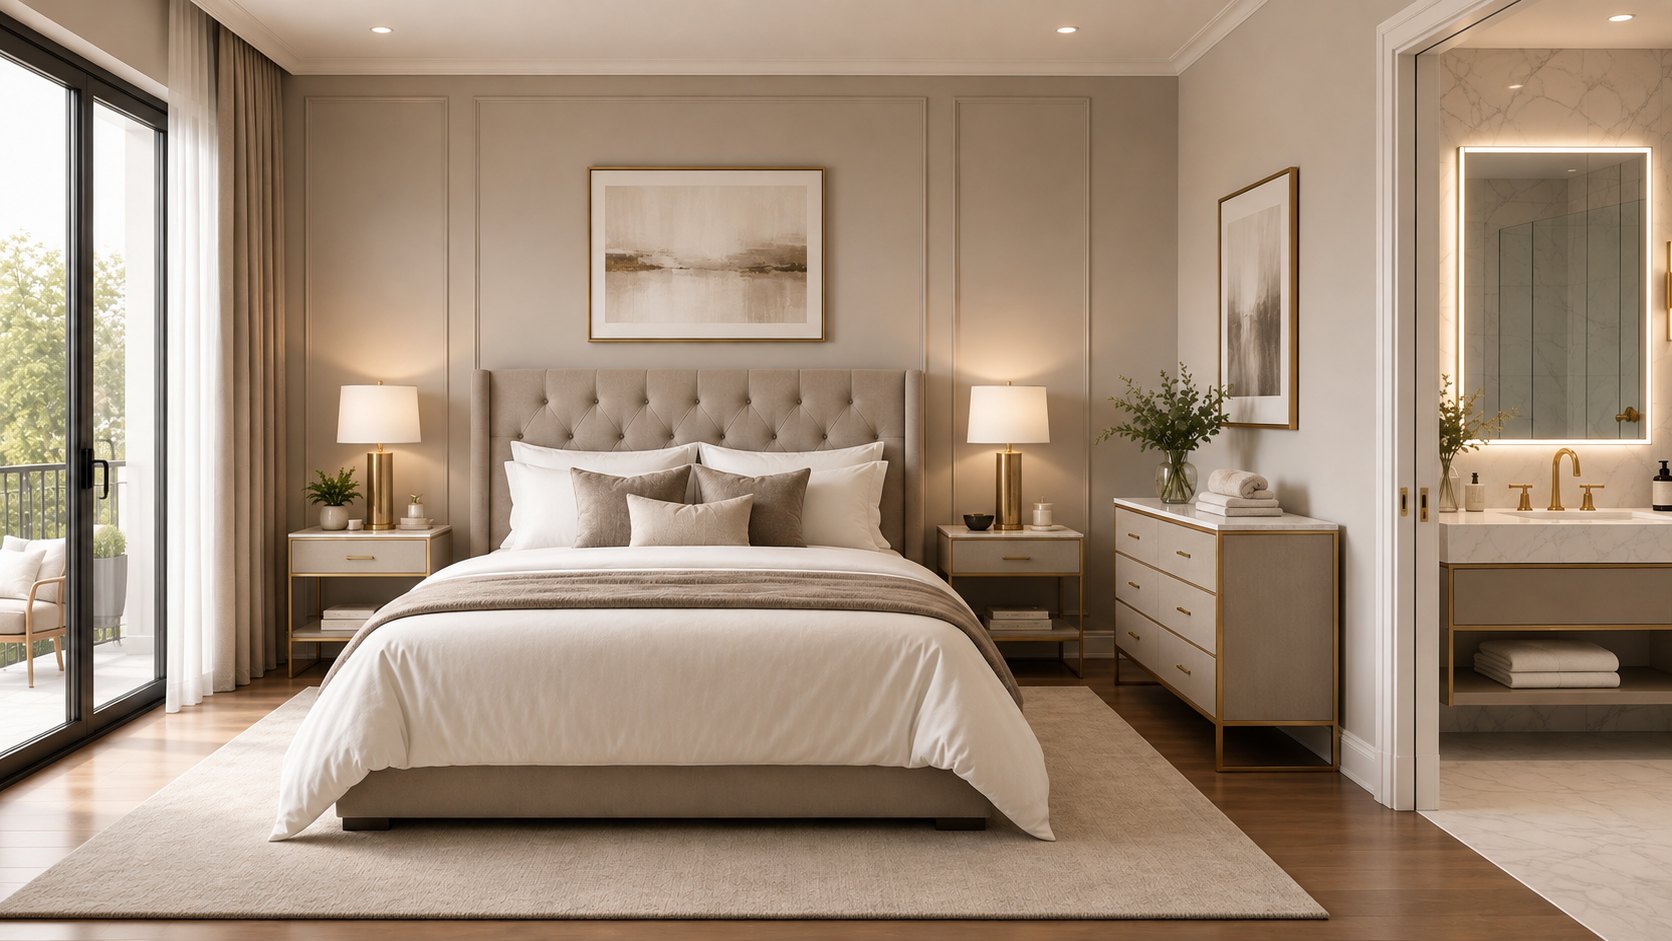
Master bedroom concept
Bedroom 1, master.बेडरूम 1, मास्टर। West line; the light shaft gives it a real window.पश्चिम की ओर; लाइट शाफ़्ट से असली खिड़की। Tap to enlarge.छूकर बड़ा करें।
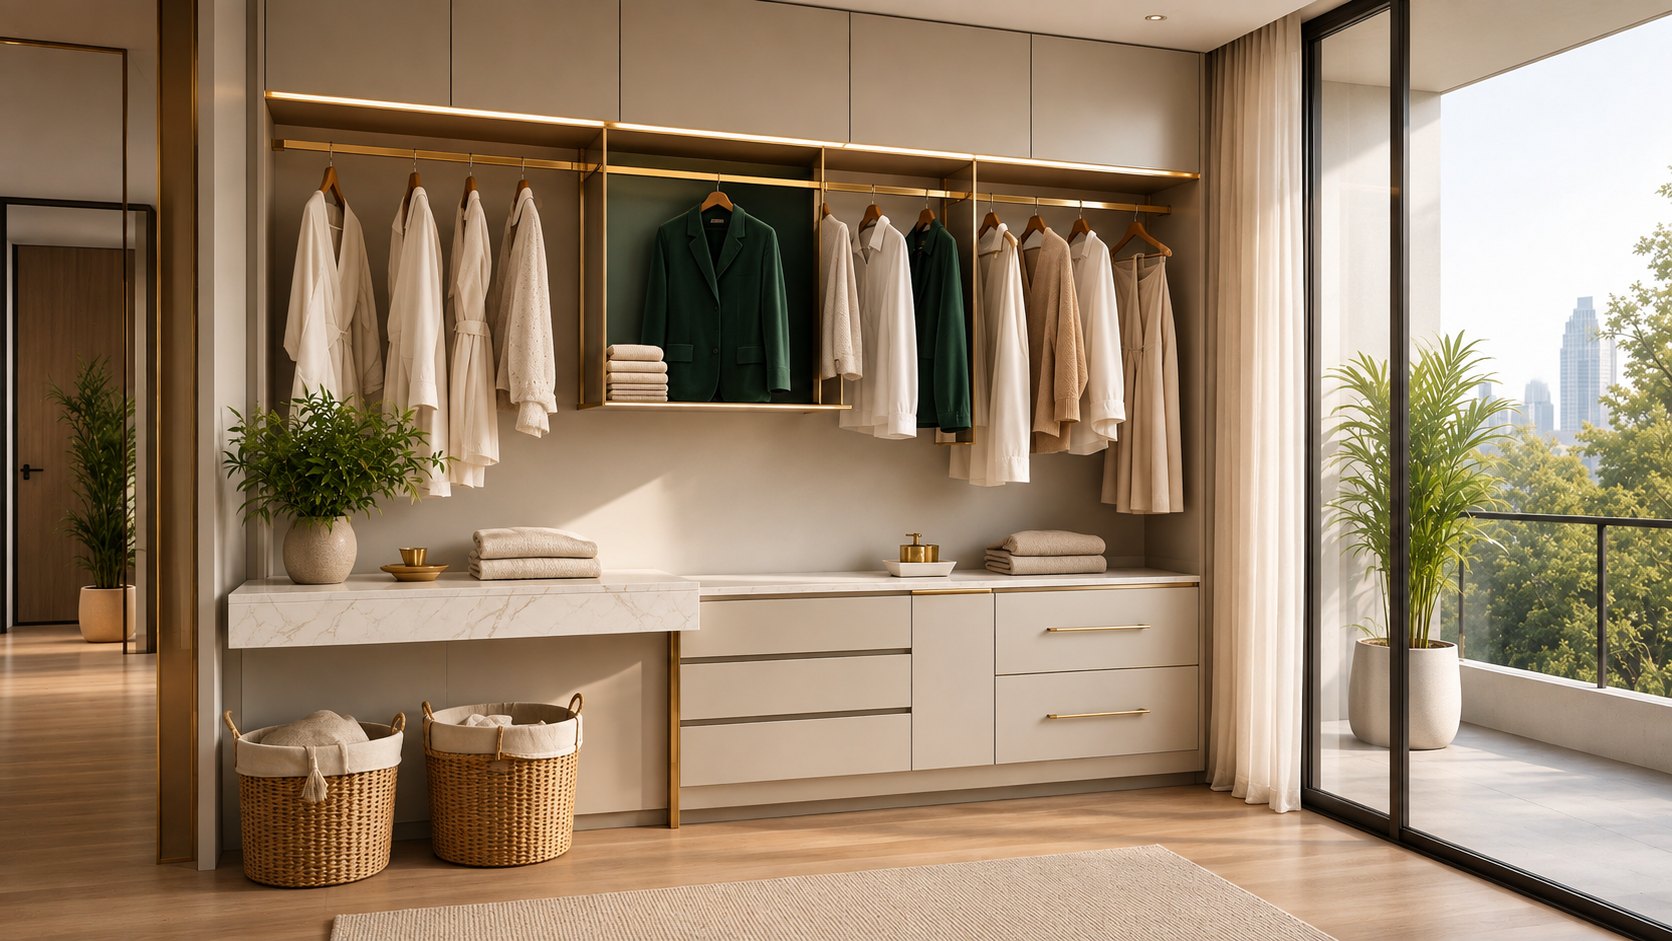
Wardrobe wall concept
Bedroom 2.बेडरूम 2। The wardrobe wall concept — a full storage face.वार्डरोब वॉल — पूरी दीवार स्टोरेज। Tap to enlarge.छूकर बड़ा करें।
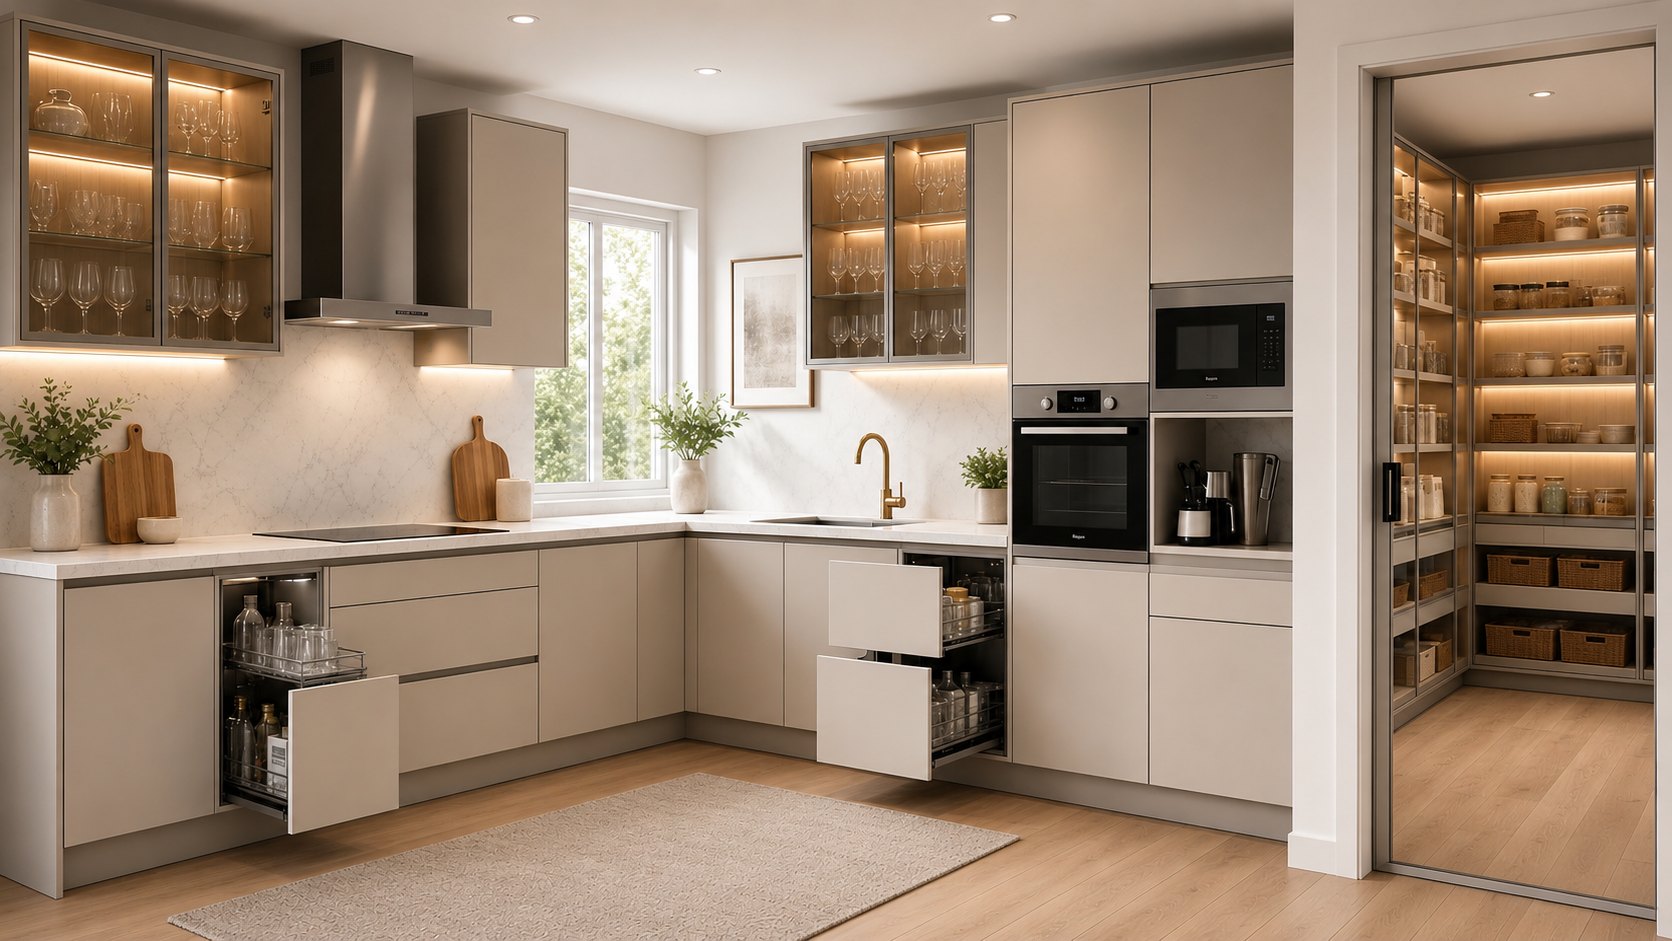
Kitchen concept
Kitchen, open to dining.रसोई, डाइनिंग की ओर खुली। Loft cabinets — an extra tier above the counters.काउंटर के ऊपर लॉफ़्ट कैबिनेट की अतिरिक्त कतार। Tap to enlarge.छूकर बड़ा करें।
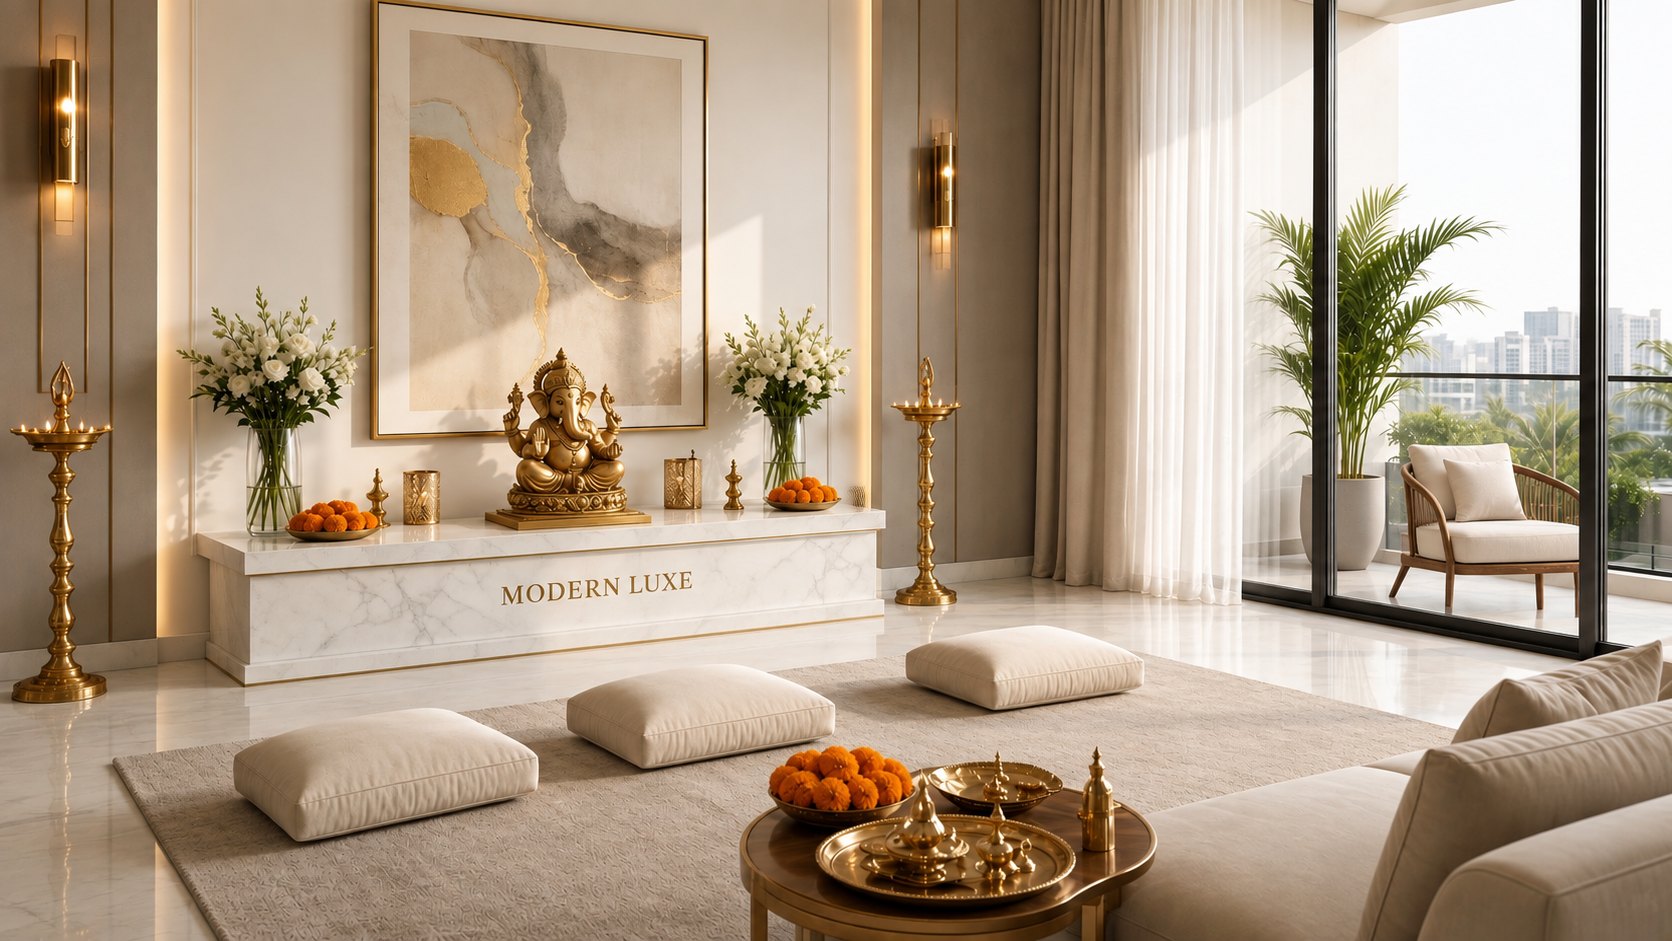
Open pooja concept
Open pooja.खुला पूजा स्थान। Own window, backlit jaali — a room, not a cupboard.अपनी खिड़की, पीछे से रोशन जाली — कोठरी नहीं, कमरा। Tap to enlarge.छूकर बड़ा करें।
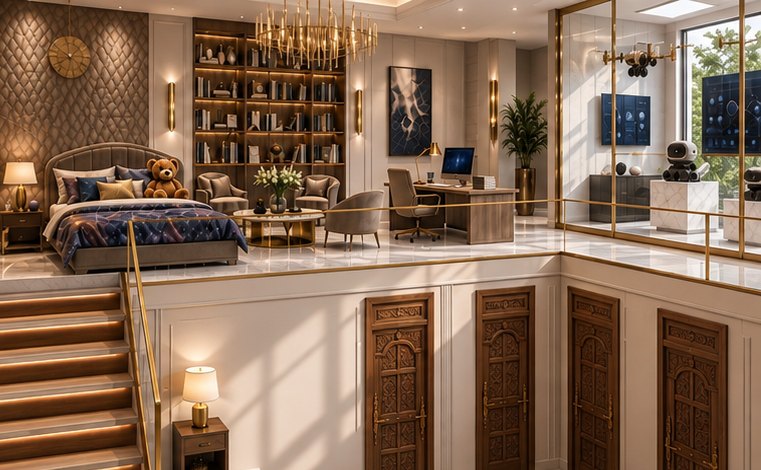
Loft concept
The loft.लॉफ़्ट। Walkable storage above the baths, reached by its own stair.बाथ के ऊपर चलने योग्य स्टोरेज, अपनी सीढ़ी से। Tap to enlarge.छूकर बड़ा करें।
12′-0″Floor to floor — most towers give 9½′फ्लोर-टू-फ्लोर — अधिकांश टावर 9½ फुट देते हैं
95–110 sq ftवर्ग फुटWalkable loft above the bathsबाथ के ऊपर चलने योग्य लॉफ़्ट
3 sidesओरOpenings per flat — cross-ventilatedहर फ्लैट में खुलापन — क्रॉस-वेंटिलेशन
2 bathsबाथ4′-0″ × 7′-0″ each, stacked wet bandहर एक 4×7 फुट, एक ही वेट बैंड में
04The drawingsनक्शे योजनाएँThe drawings

Every figure from the sanctioned drawing set — nothing is a marketing estimate.हर आँकड़ा स्वीकृत नक्शे से — कुछ भी मार्केटिंग अनुमान नहीं।

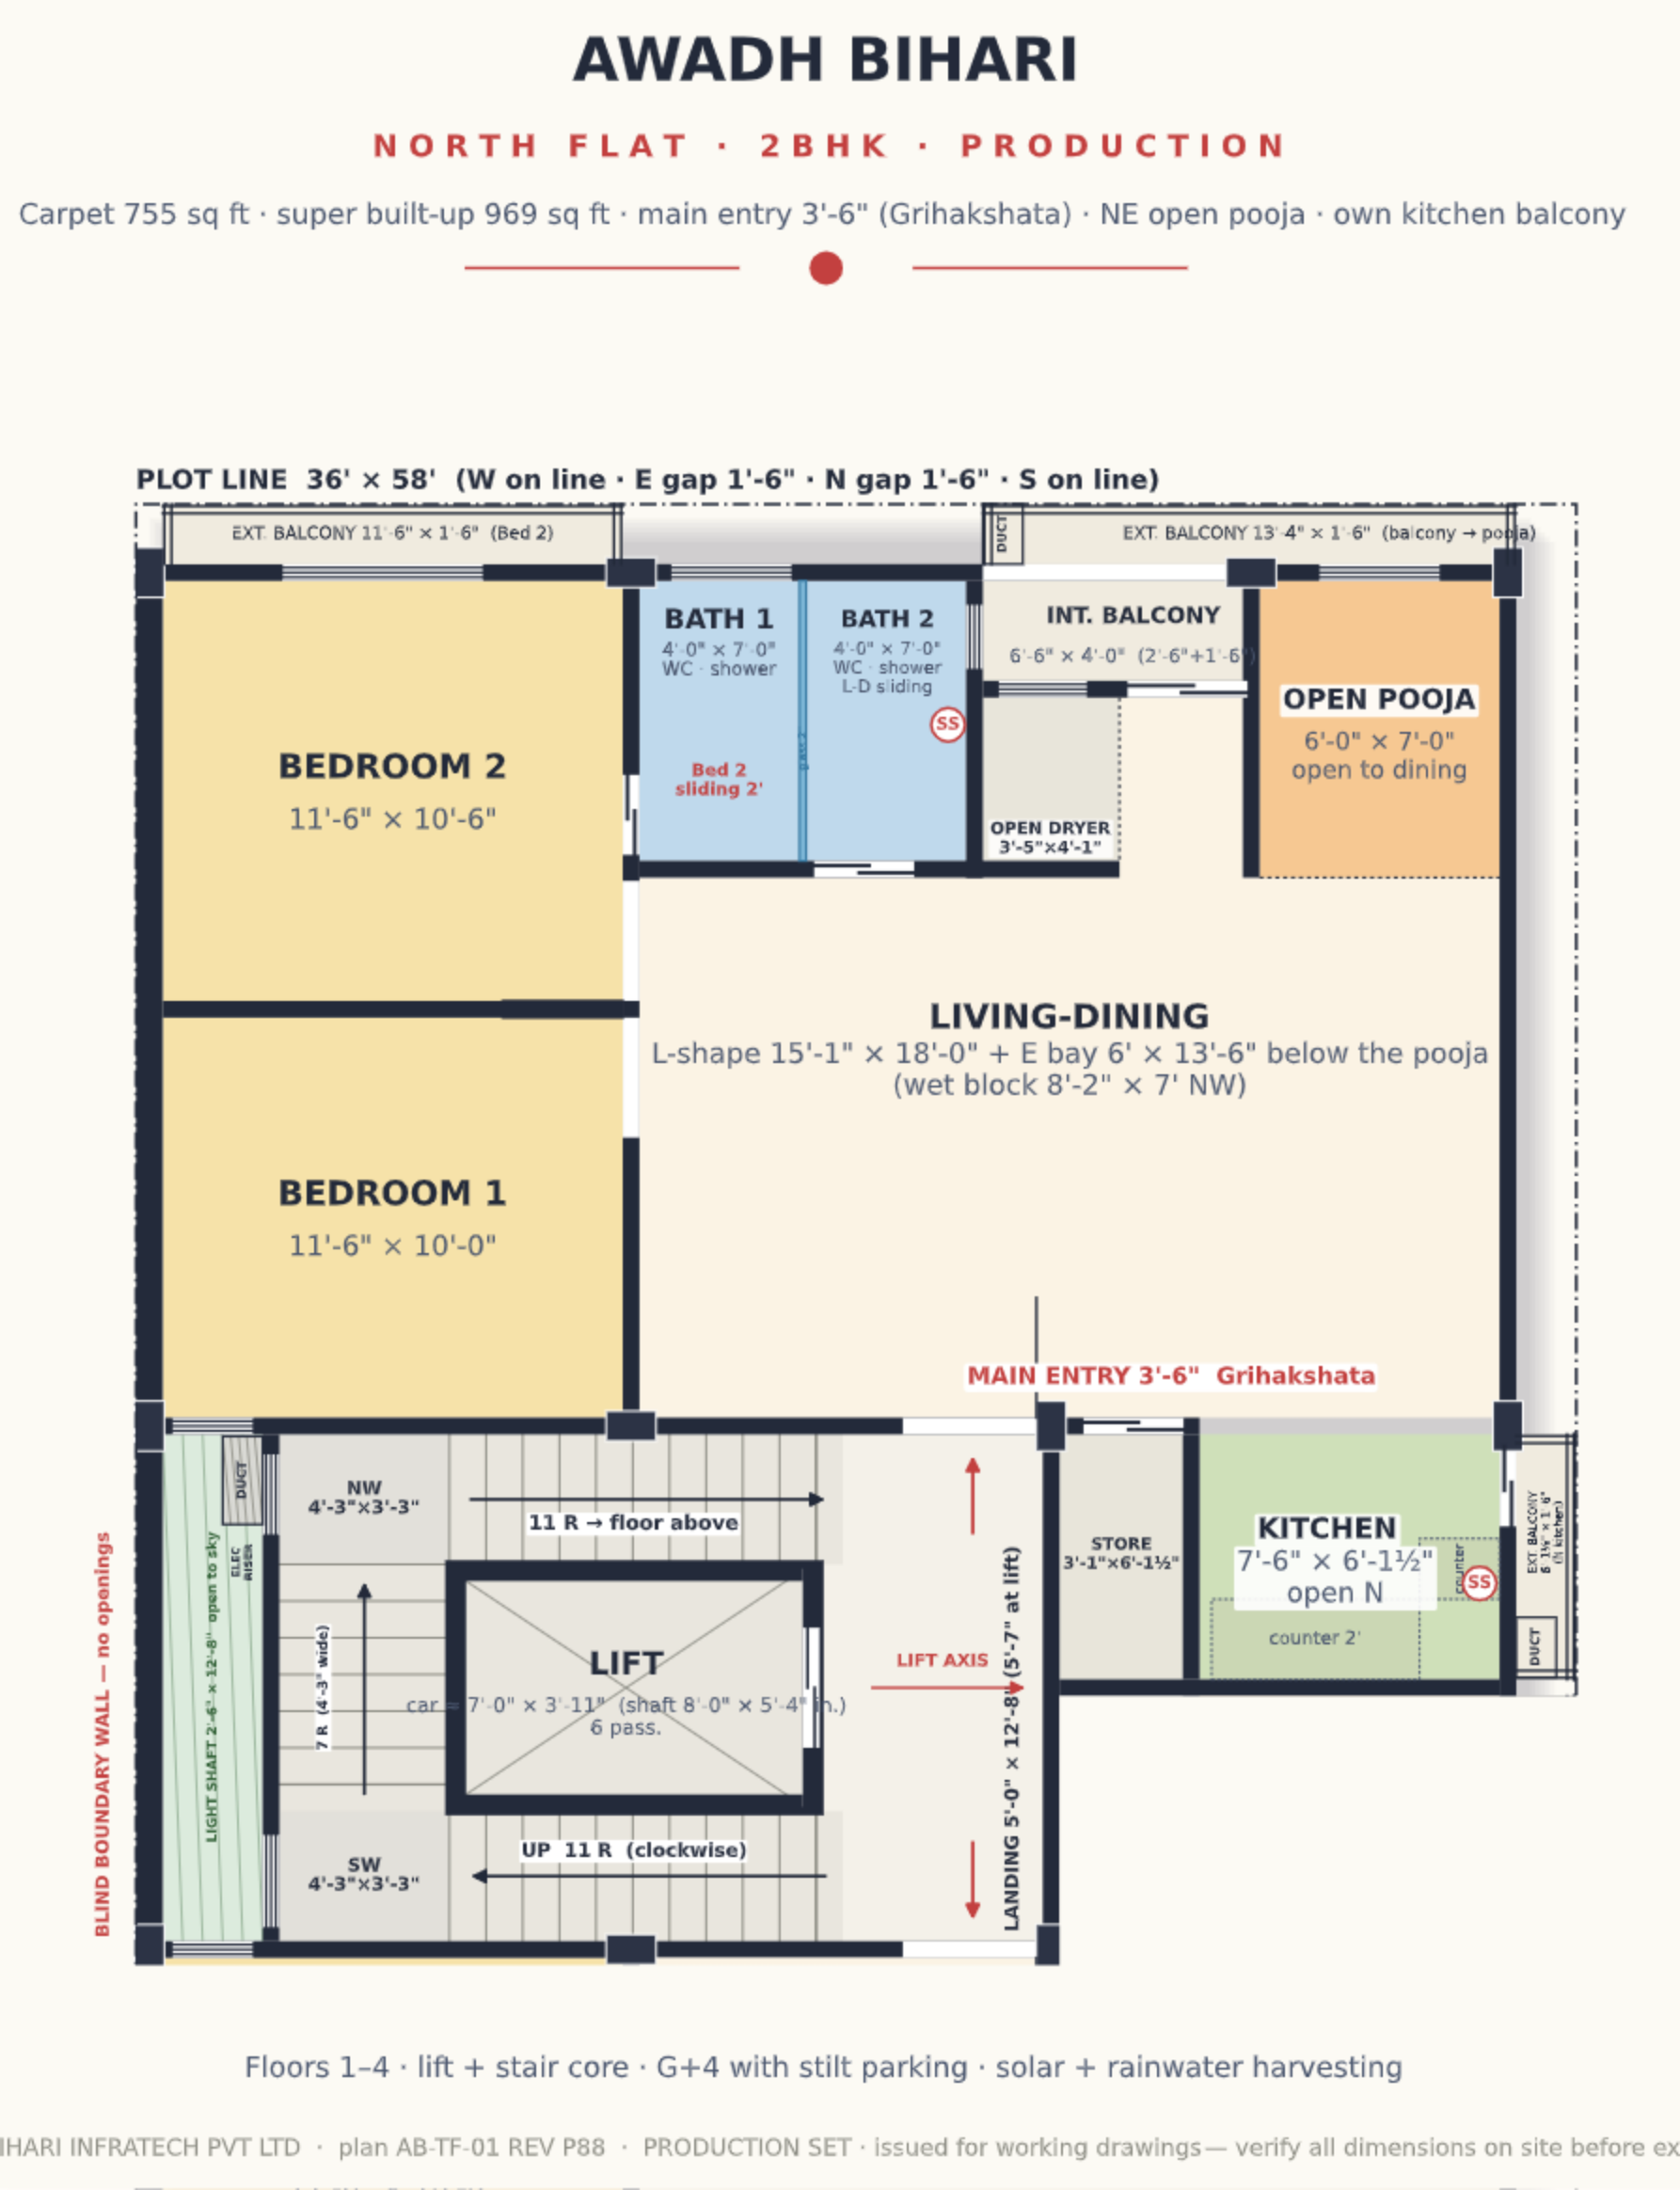
North flat plan — tap to open the full drawing
North flatउत्तर फ्लैट · 755 carpetकार्पेट · SBU 969 · NE pooja, own kitchen balconyईशान पूजा, अपनी किचन बालकनी · tap to enlargeछूकर बड़ा करें
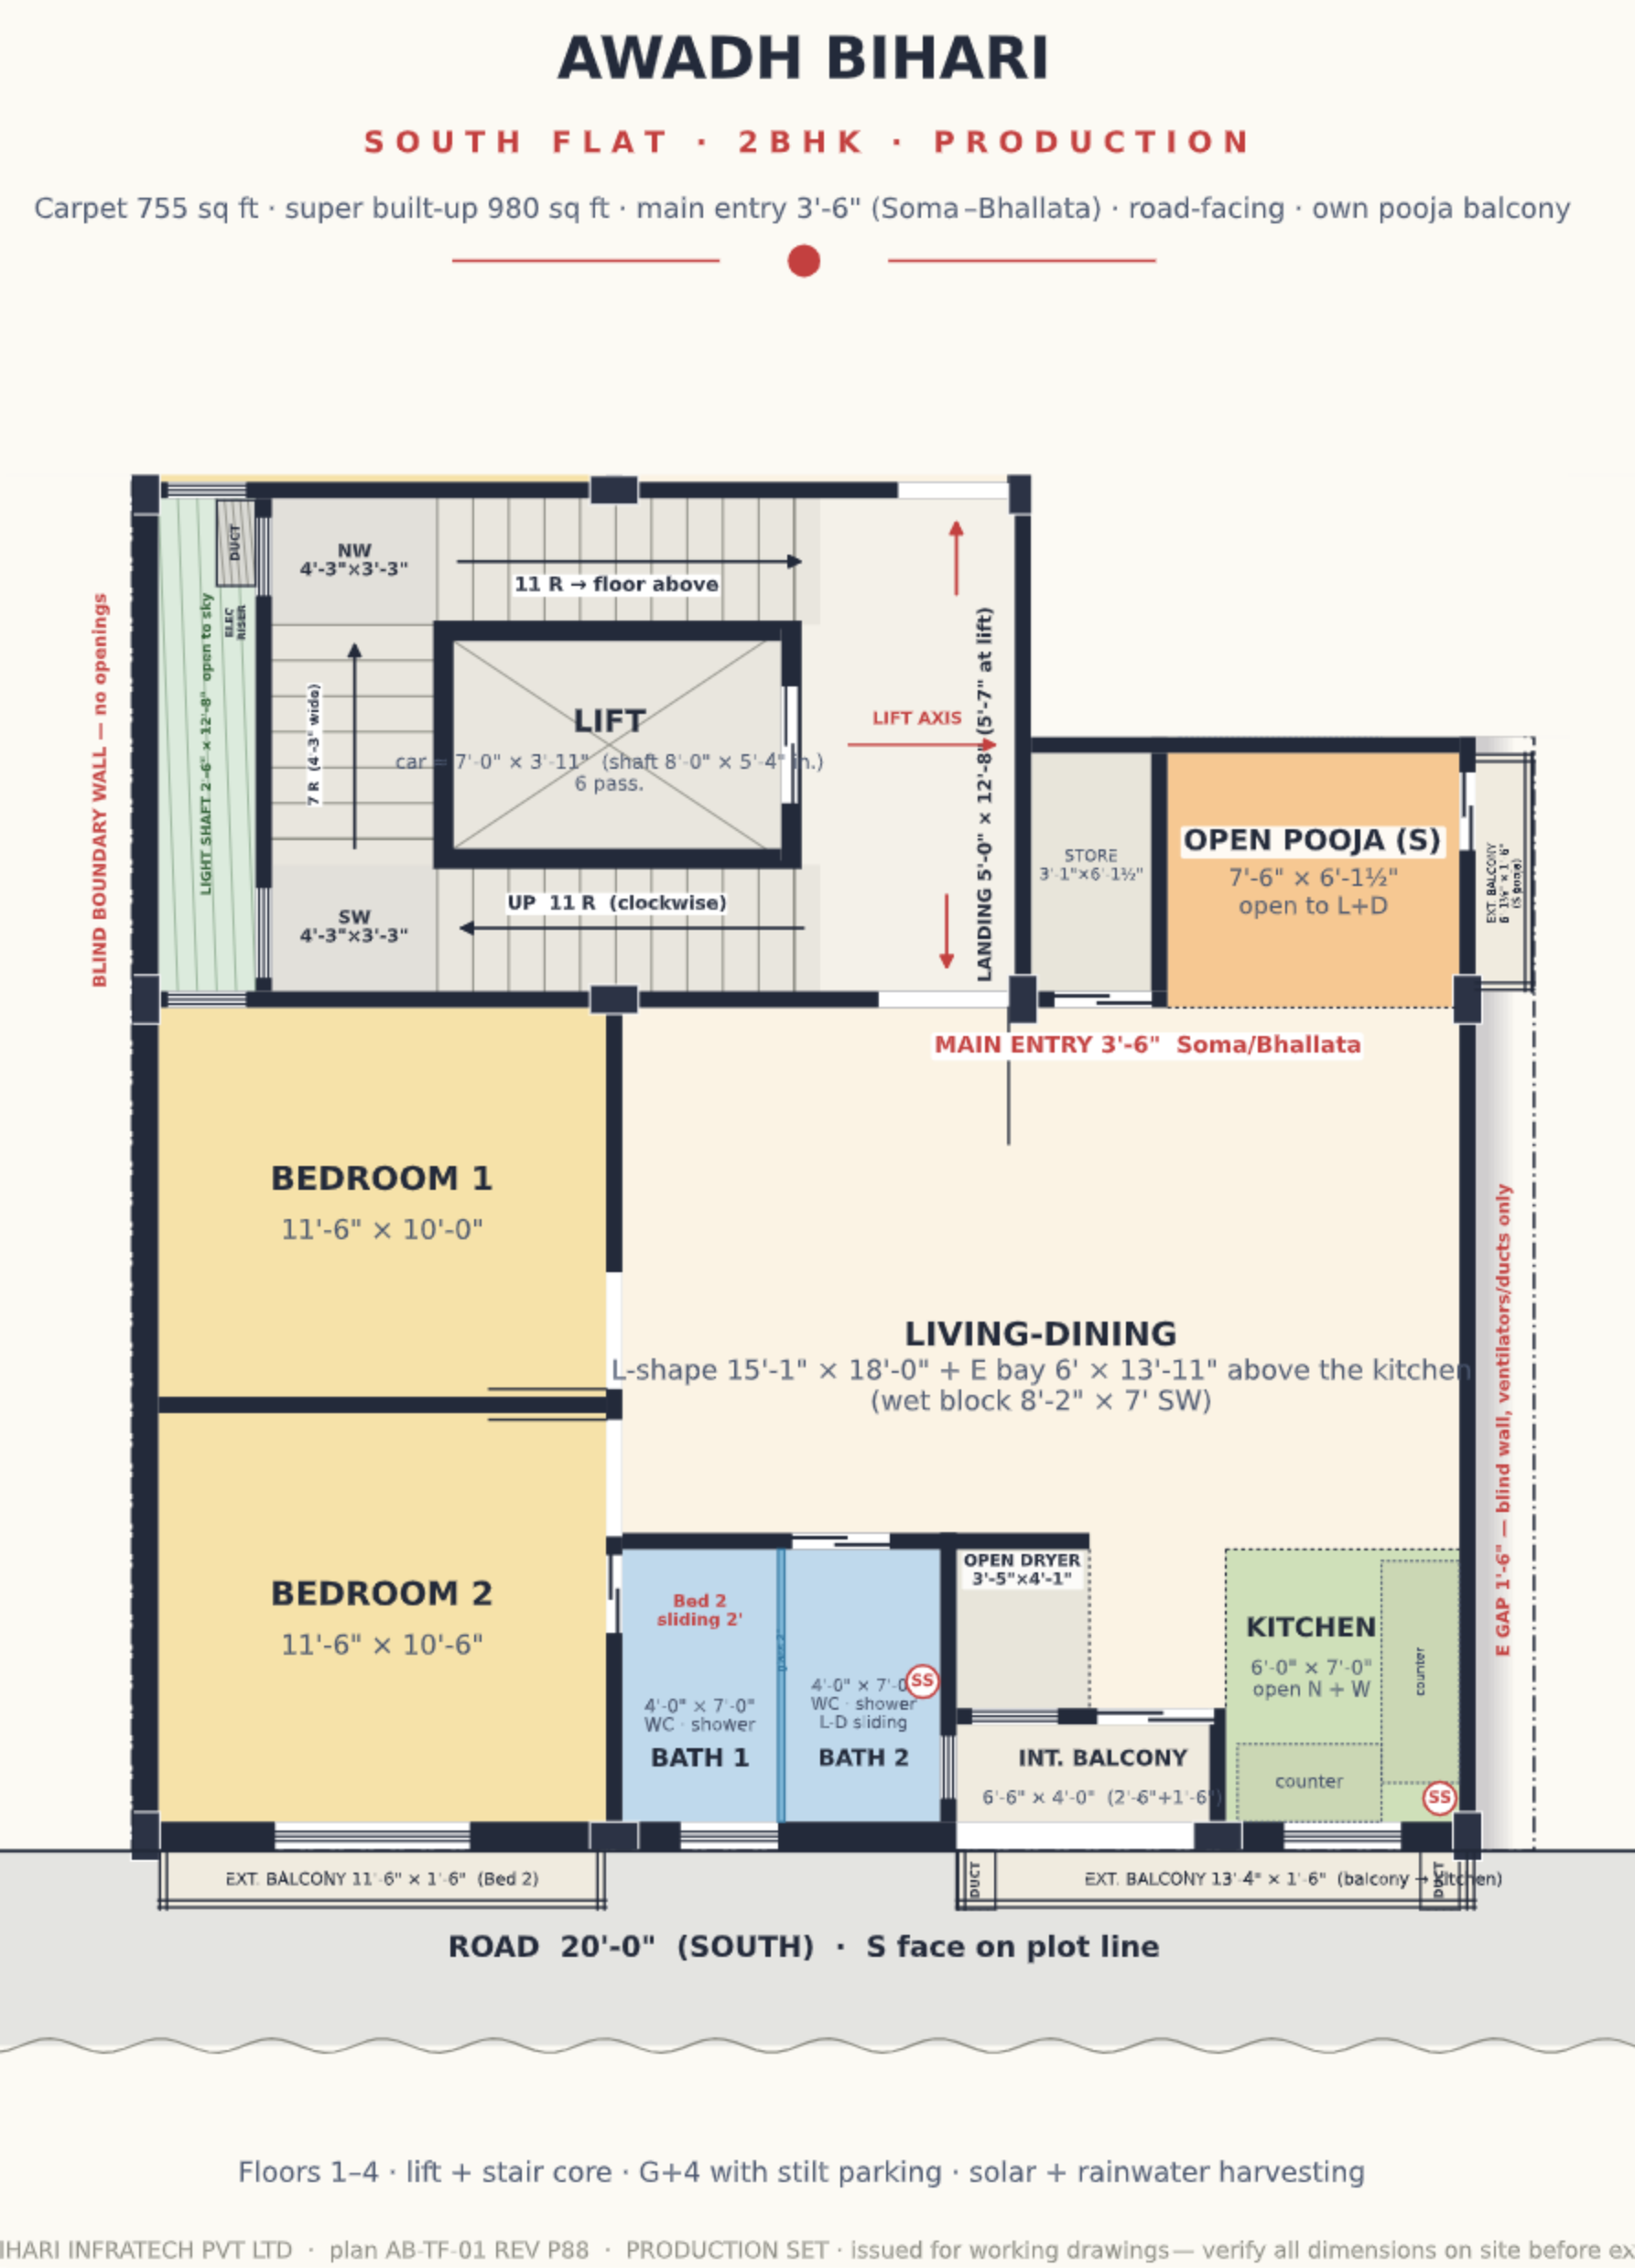
South flat plan — tap to open the full drawing
South flatदक्षिण फ्लैट · 755 carpetकार्पेट · SBU 980 · road-facing, corner kitchenसड़क की ओर, कोने की रसोई · tap to enlargeछूकर बड़ा करें
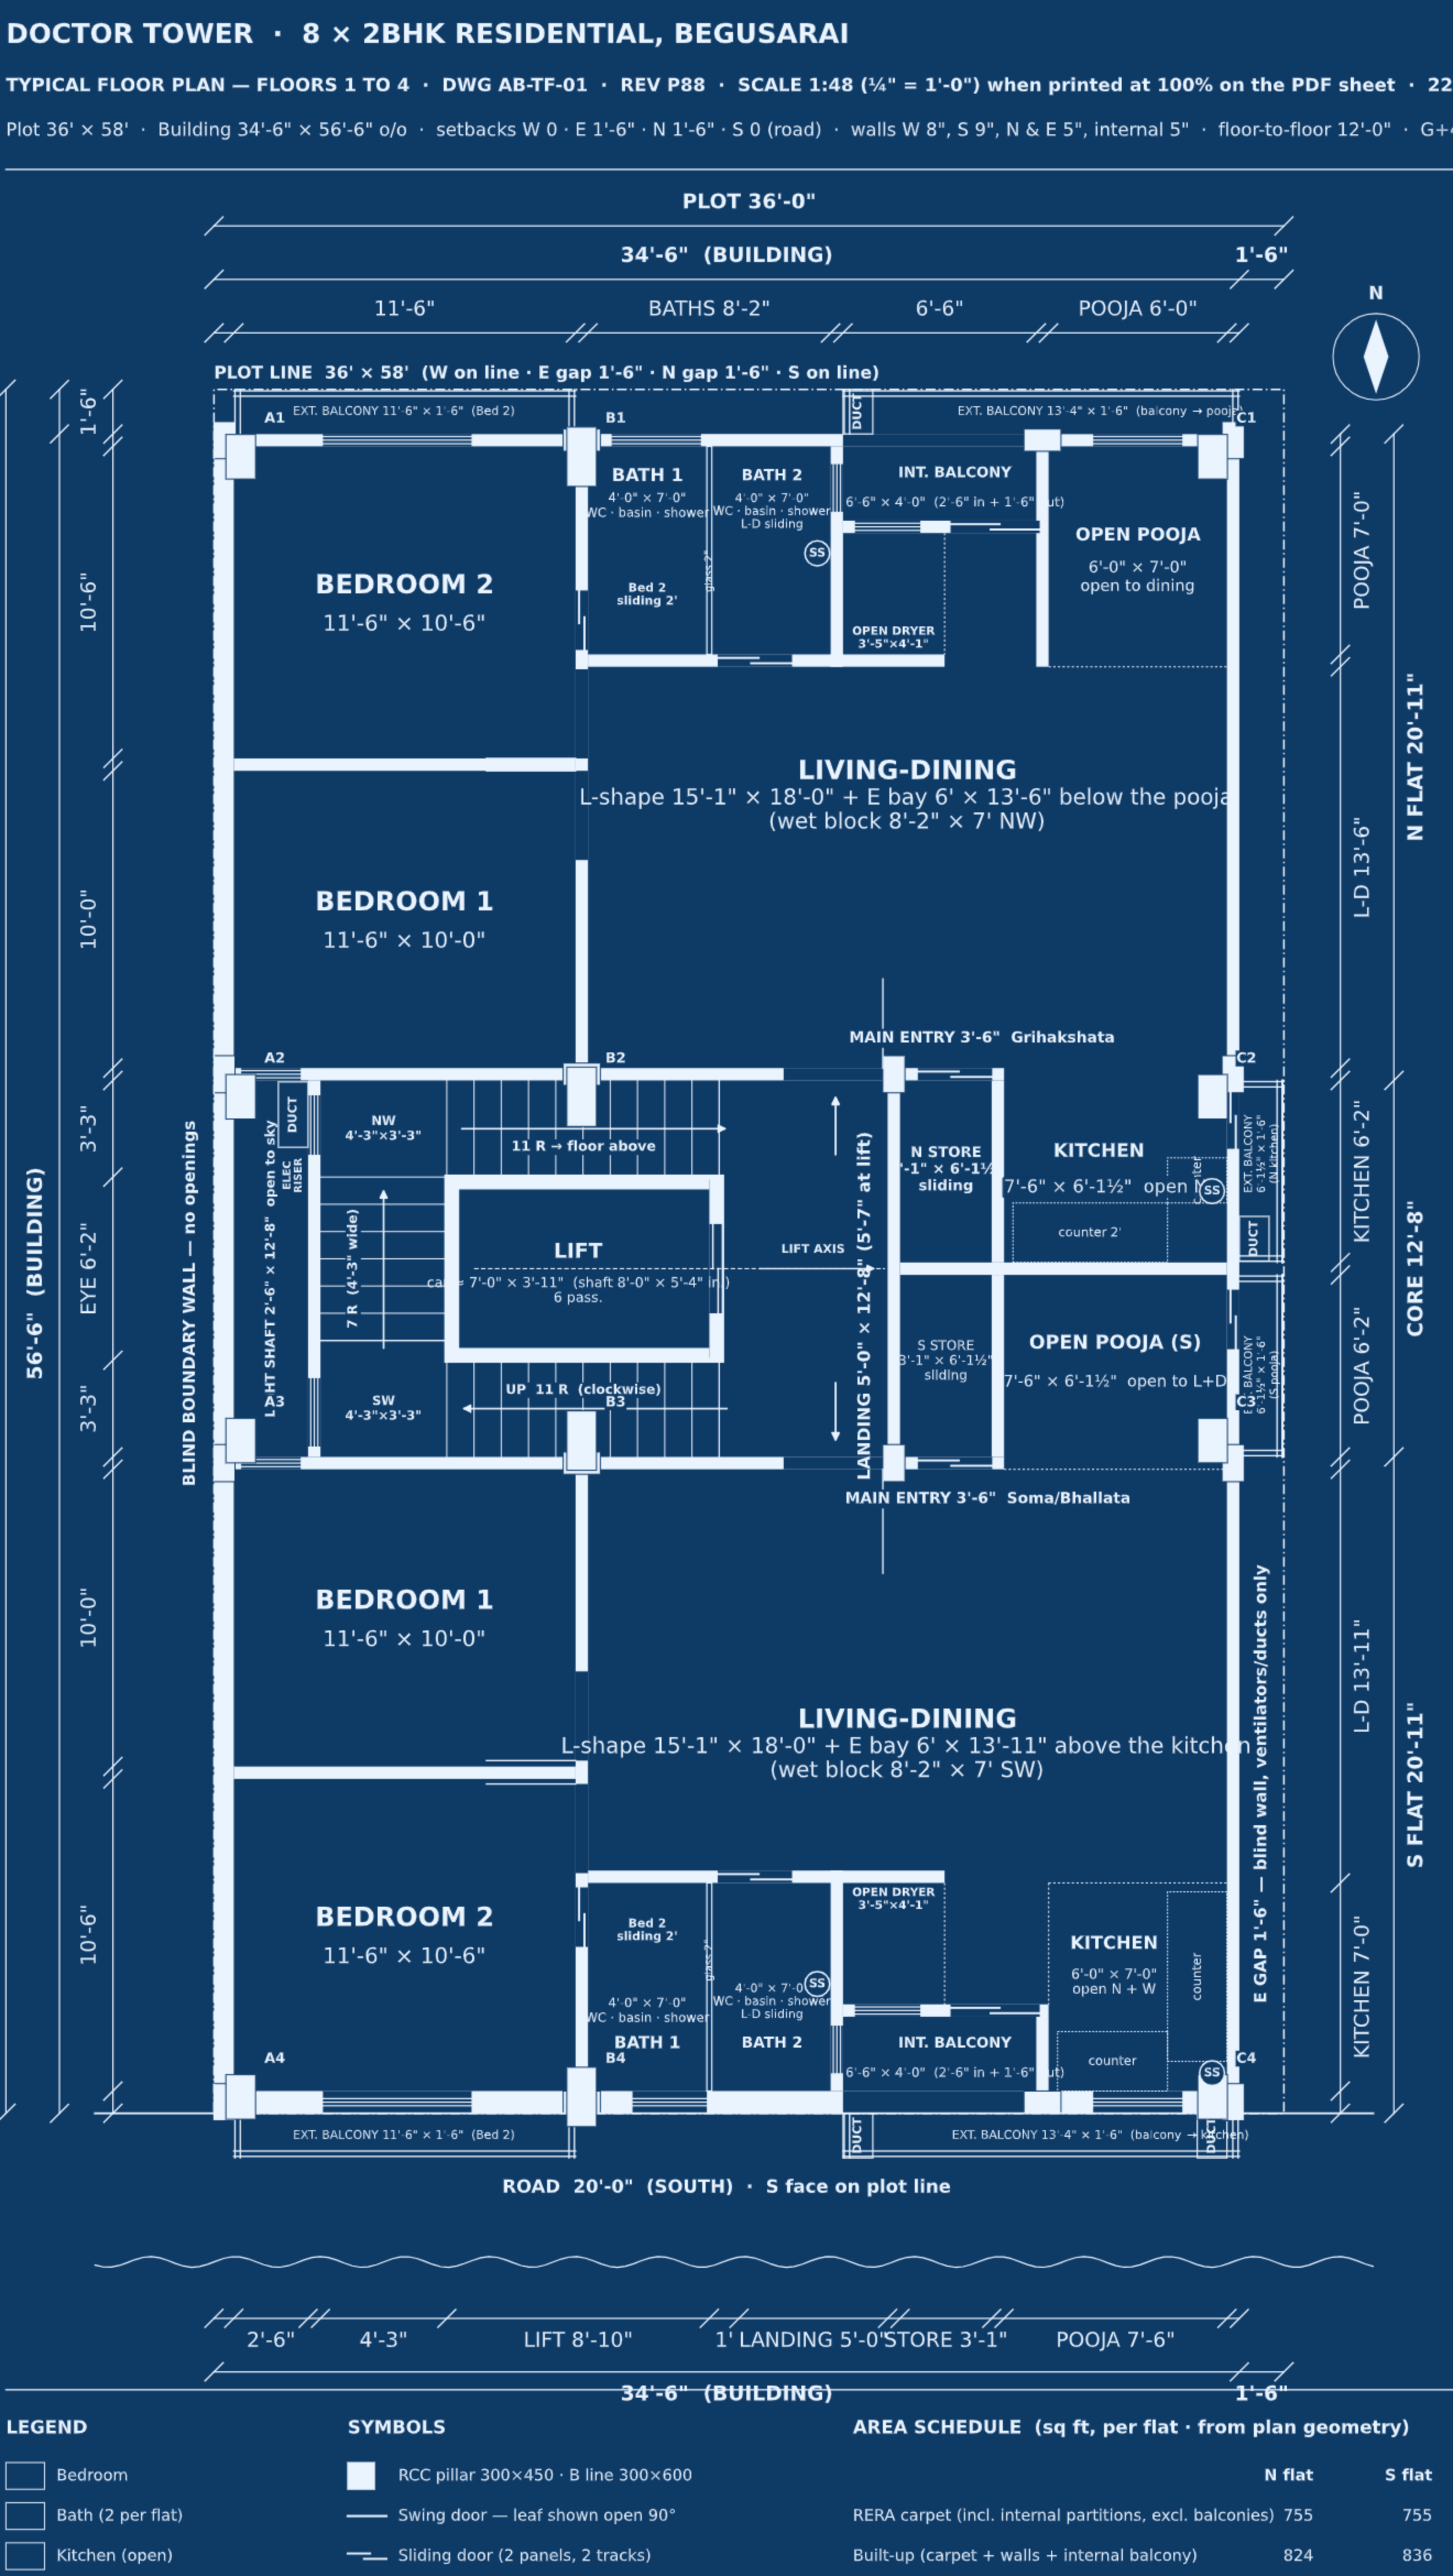
Typical floor blueprint — tap to open the full drawing
Typical floorटिपिकल फ्लोर AB-TF-01 Rev P88 · floors 1–4मंज़िल 1–4 · tap to enlargeछूकर बड़ा करें
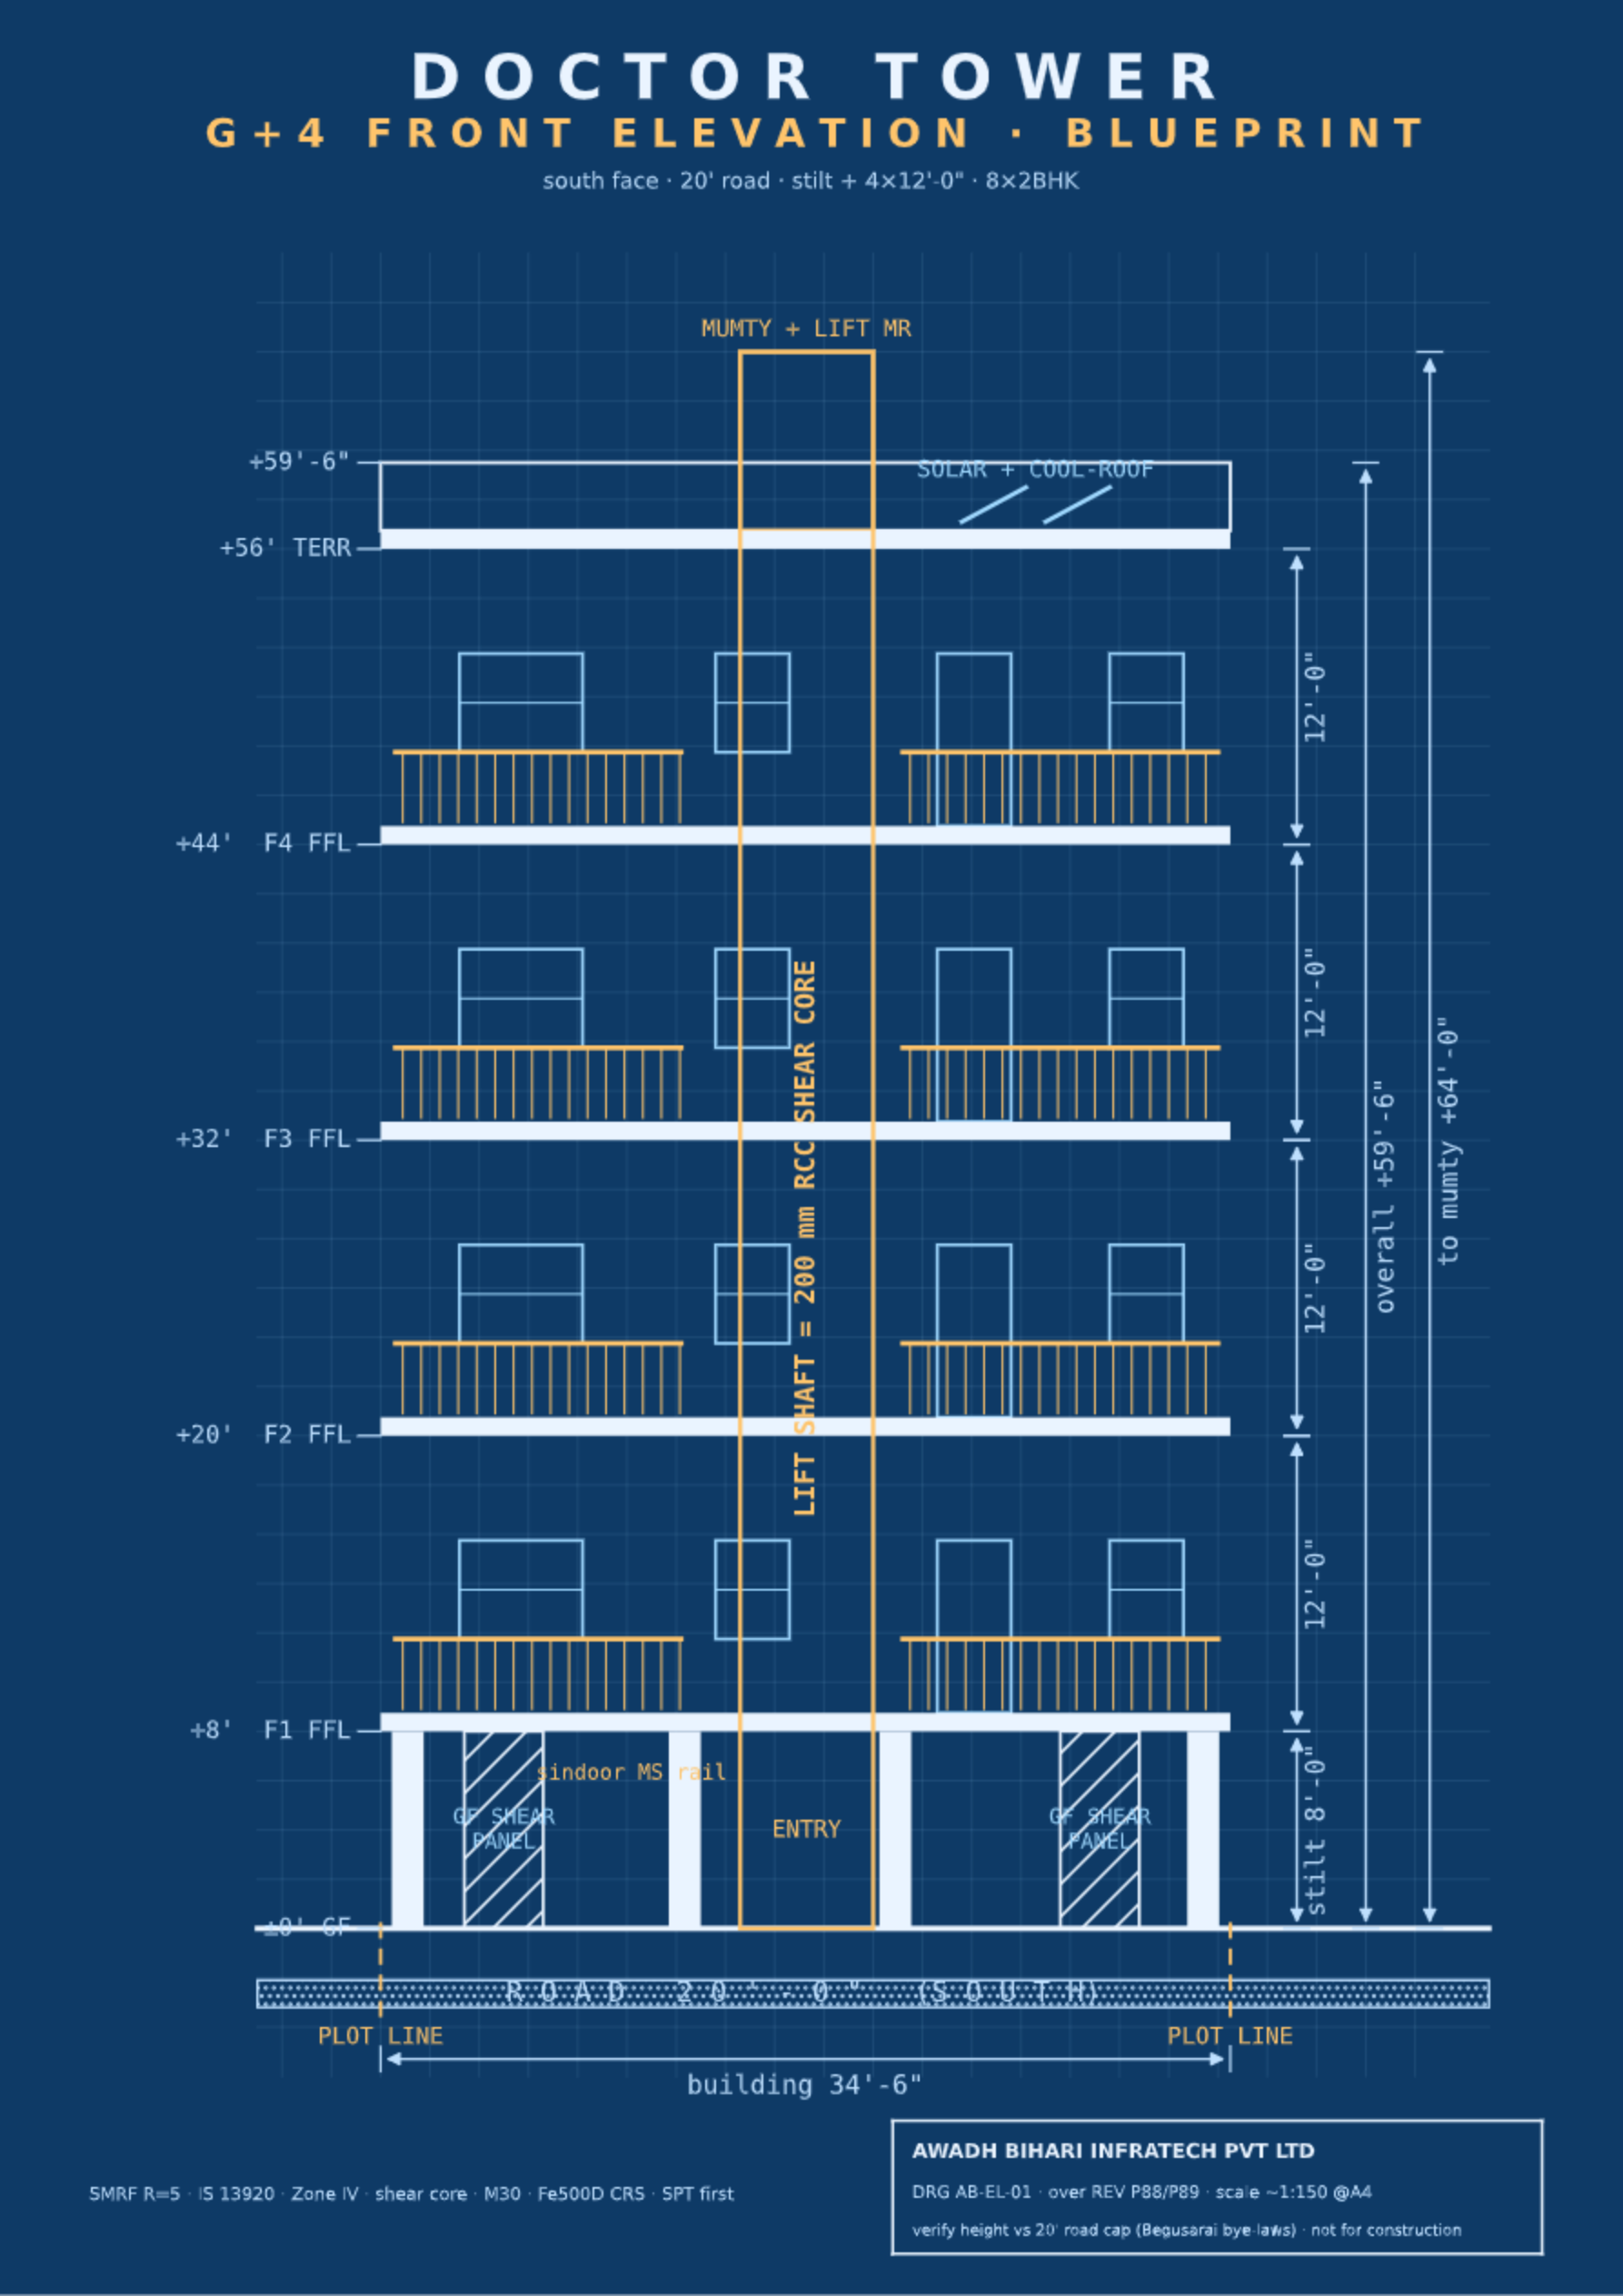
Front elevation blueprint — tap to open the full drawing
Front elevationसामने का एलिवेशन · DRG AB-EL-01 · G+4, 60′-0″जी+4, 60 फुट · tap to enlargeछूकर बड़ा करें
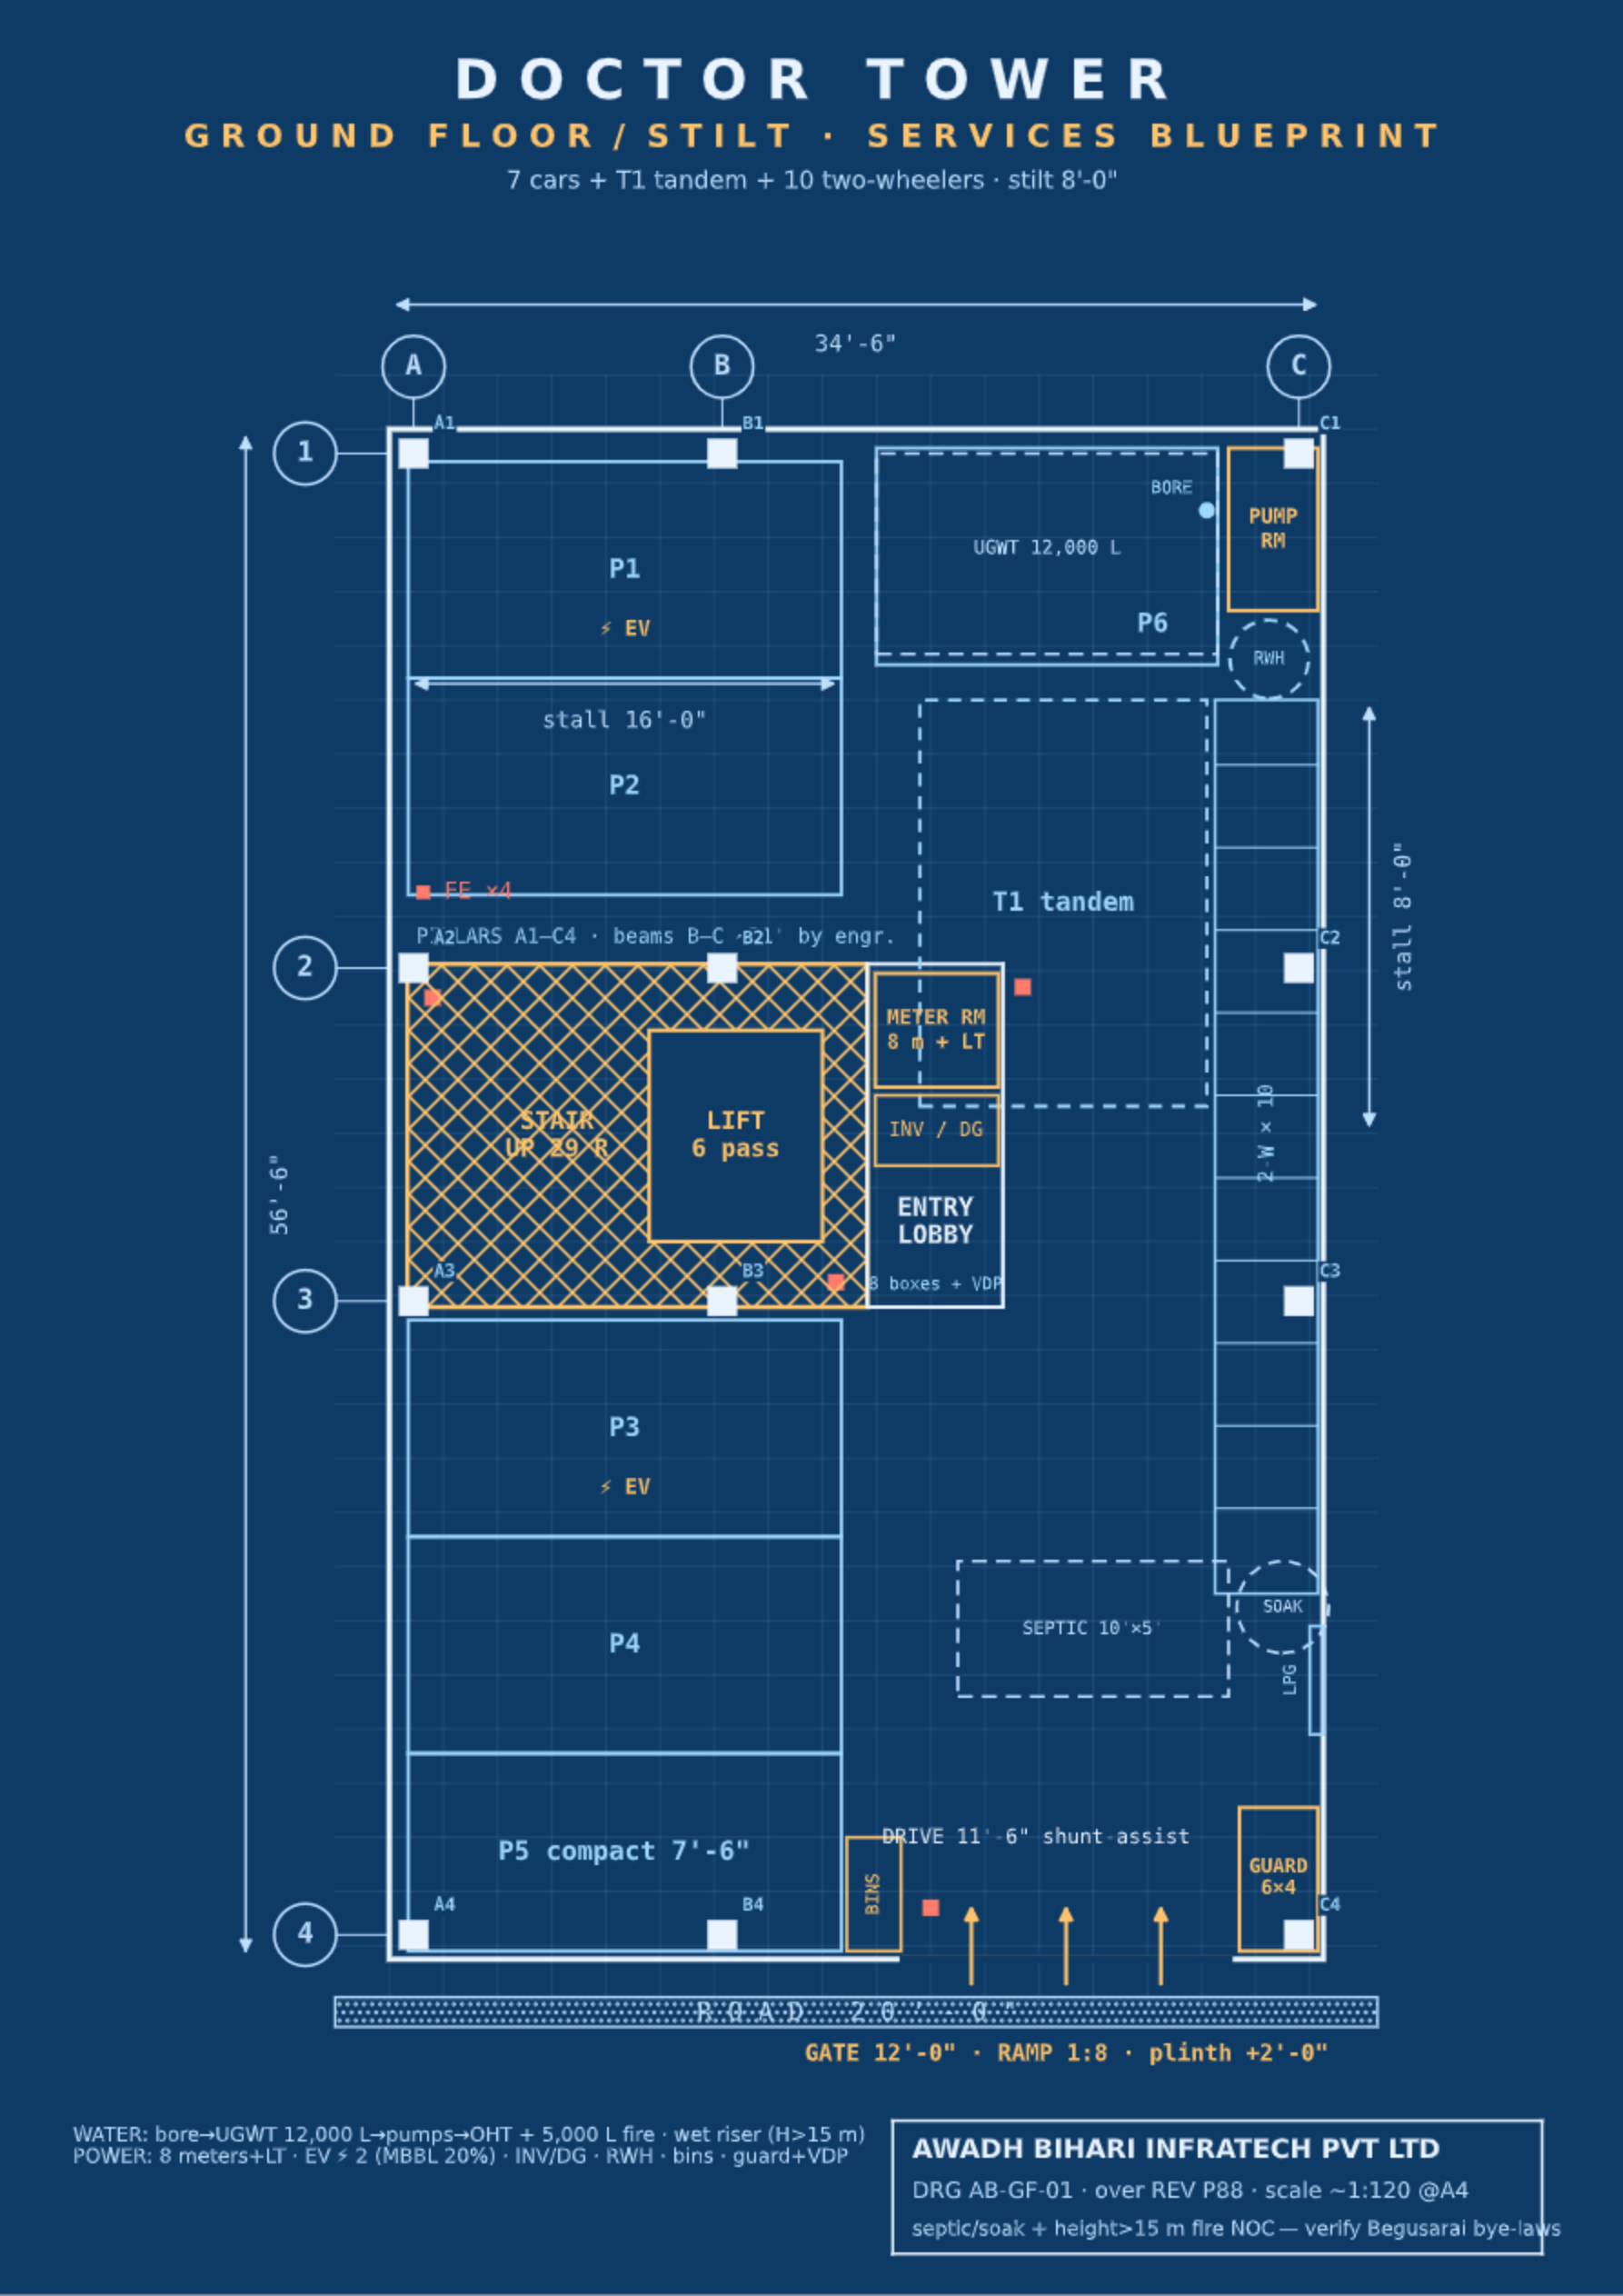
Ground floor blueprint — tap to open the full drawing
Stilt levelस्टिल्ट स्तर · 6+4 bays, every service in its own room6+4 पार्किंग, हर सेवा का अपना कमरा · tap to enlargeछूकर बड़ा करें
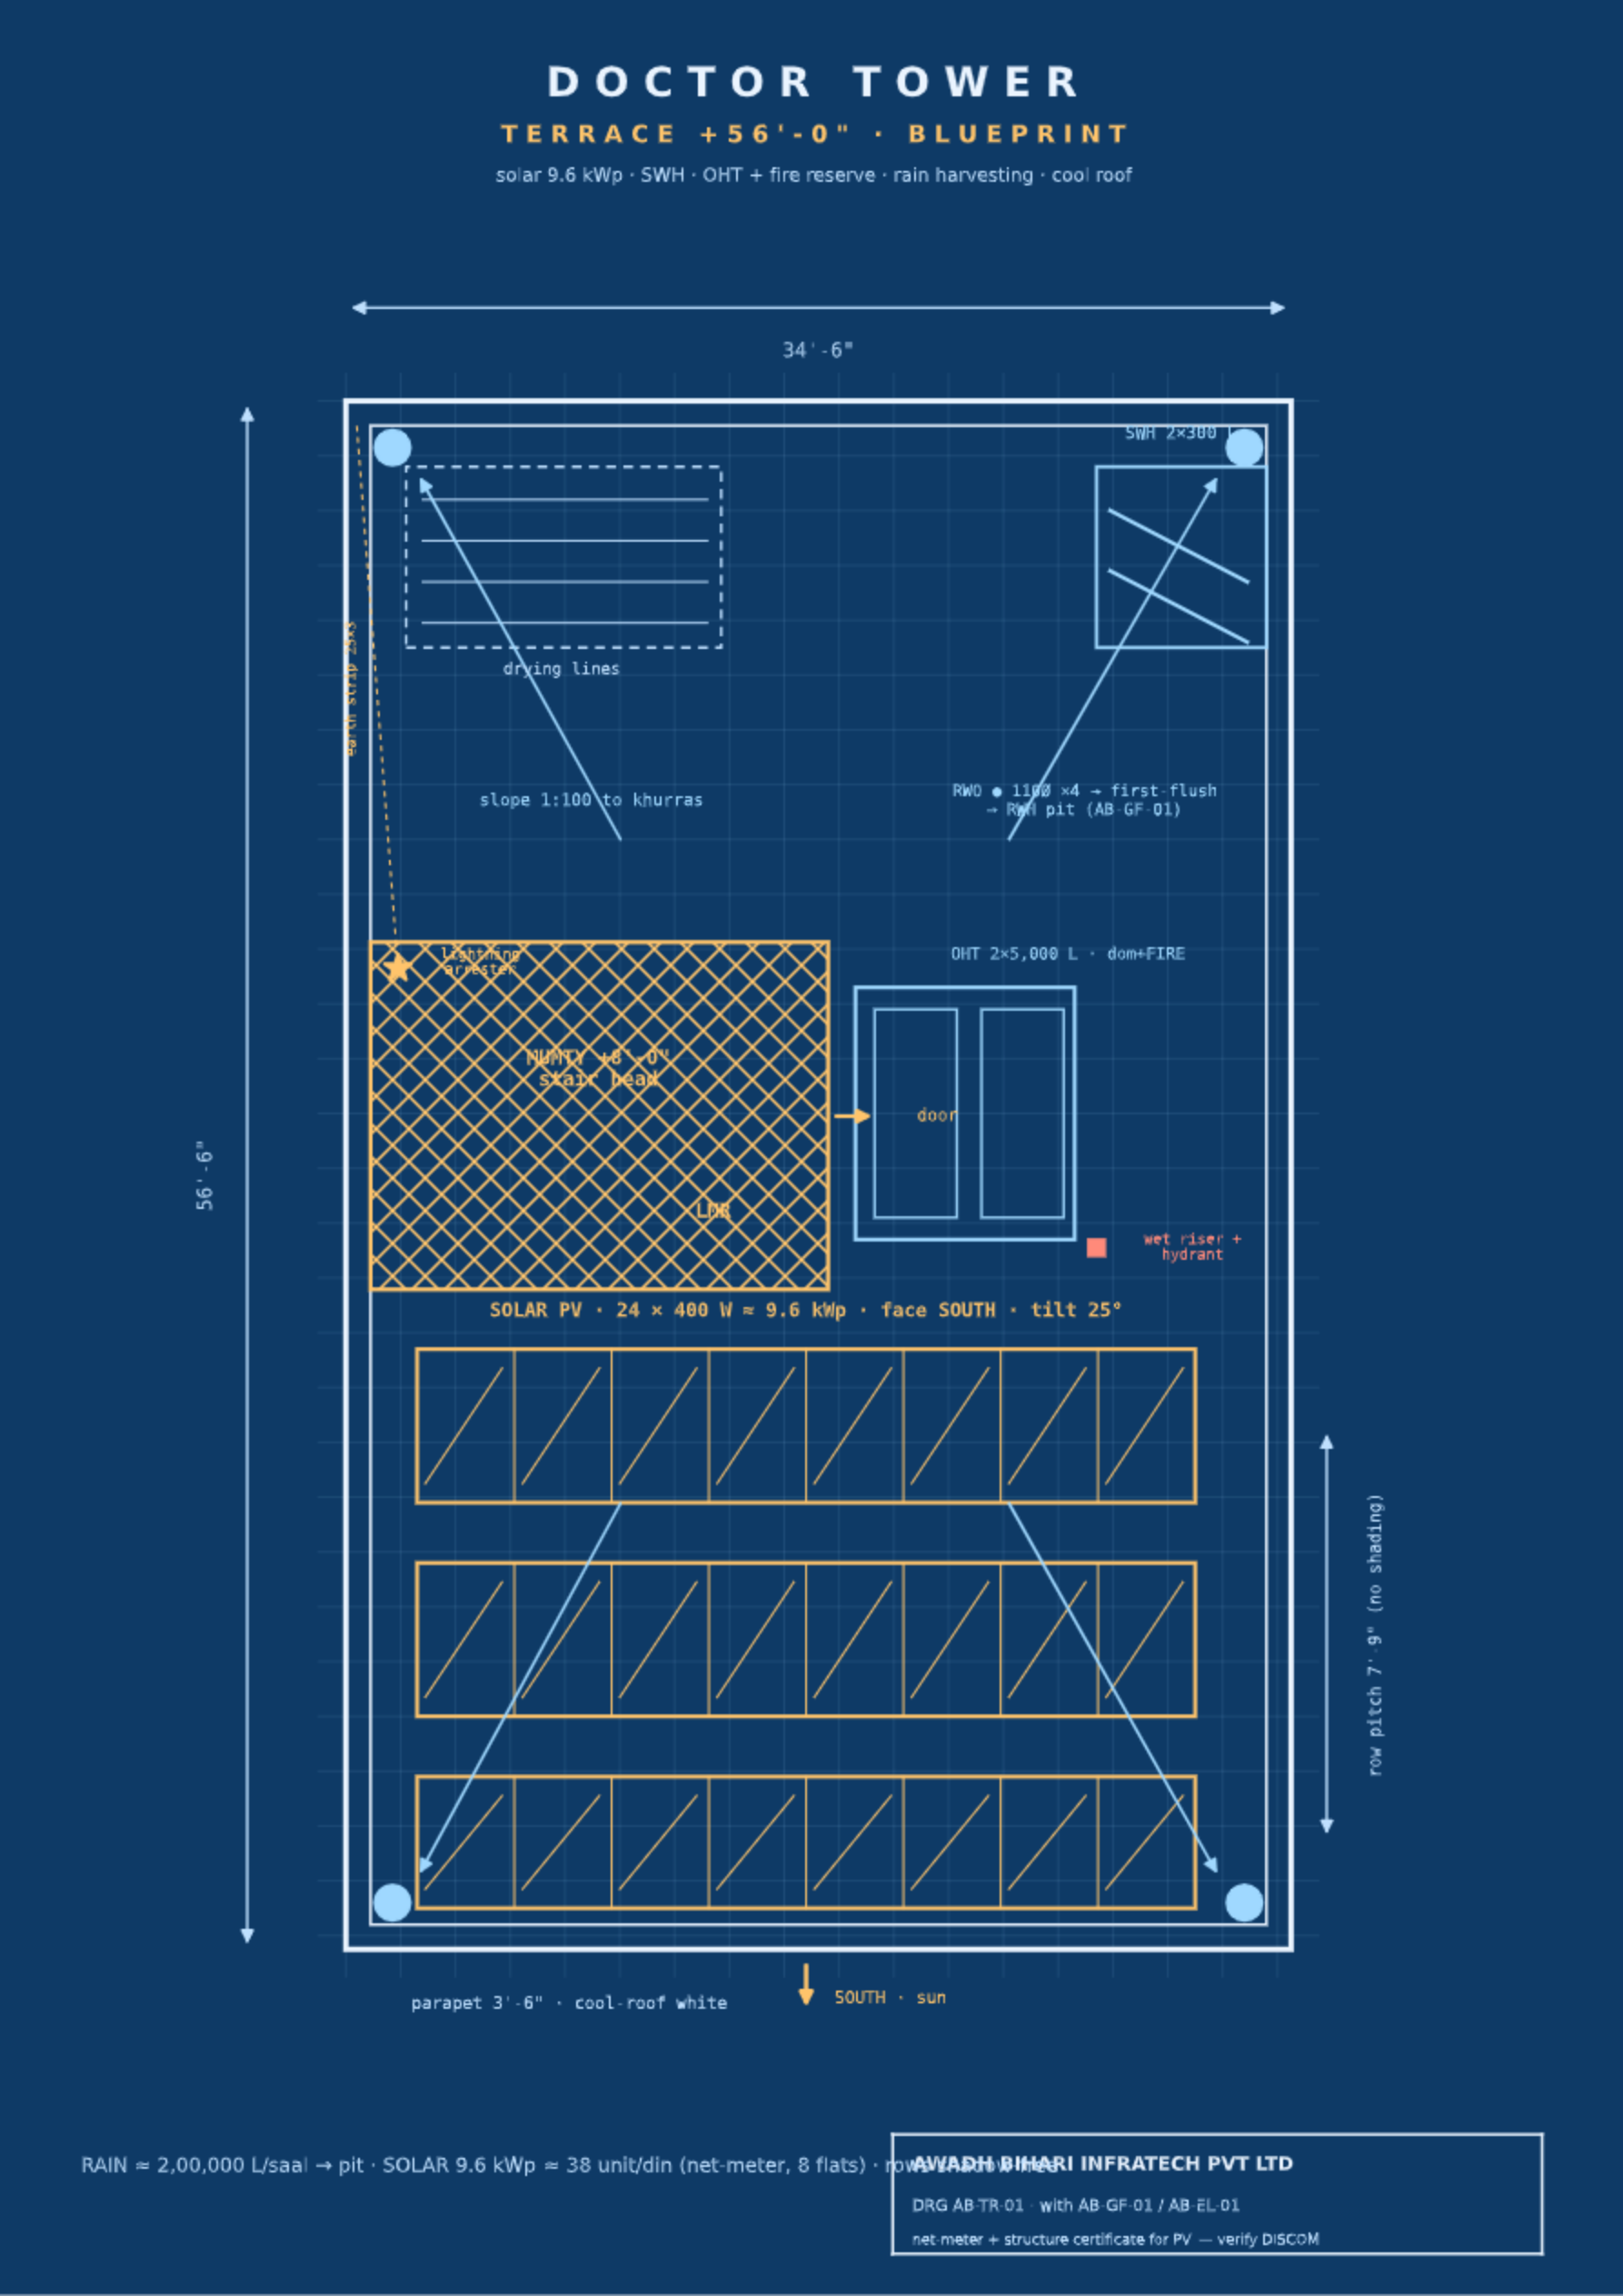
Terrace blueprint — tap to open the full drawing
Terraceछत · tanks + 6.6 kWp solar, net-metering readyटंकियाँ + 6.6 kWp सोलर, नेट-मीटरिंग तैयार · tap to enlargeछूकर बड़ा करें
Room schedule, per flatकक्ष अनुसूची, प्रति फ्लैट
RoomकमराSizeमापSq ftवर्ग फुट
Living-dining (L)लिविंग-डाइनिंग (L)15′-1″ × 18′-0″ + bayबे292
Bedroom 2बेडरूम 211′-6″ × 10′-6″121
Bedroom 1, masterबेडरूम 1, मास्टर11′-6″ × 10′-0″115
Open poojaखुला पूजा स्थान6′-0″ × 8′-0″48
Kitchenरसोई7′-6″ × 6′-1½″46
Baths × 2बाथ × 24′-0″ × 7′-0″56
Store · open dryerस्टोर · खुला ड्रायर33
Internal balcony — outside carpetआंतरिक बालकनी — कार्पेट से बाहर6′-6″ × 2′-6″16
Rooms total (north)कक्ष योग (उत्तर)711
RERA carpet areaRERA कार्पेट क्षेत्रincl. partitionsविभाजक दीवारें सहित755
Super built-upसुपर बिल्ट-अपnorth / southउत्तर / दक्षिण969 / 980

Sale is on carpet area, as RERA section 2(k) requires. Super built-up shown only to compare with projects quoted that way.बिक्री कार्पेट एरिया पर है, जैसा RERA धारा 2(k) कहती है। सुपर बिल्ट-अप केवल उन परियोजनाओं से तुलना के लिए, जो उसी तरह दाम बताती हैं।

Site & building scheduleसाइट व भवन अनुसूची
Plot (36′ × 58′)भूखंड (36×58 फुट)2,088 sq ftवर्ग फुट
Building footprintभवन फुटप्रिंट1,949 sq ftवर्ग फुट · 93.3%
Built-up, G+4बिल्ट-अप, जी+49,746 sq ftवर्ग फुट
Heightऊँचाई60′-0″ · 12′-0″ per floor12 फुट प्रति मंज़िल
Parkingपार्किंग6 carsकार + 4 two-wheelersदोपहिया
Water on siteपानी13,000 L + 10,000 L
BackupबैकअपInverter + DG · lift stays onइन्वर्टर + DG · लिफ़्ट चालू रहती है
Solarसोलर6.6 kWp, net-metering readyनेट-मीटरिंग तैयार

No basement — stilt parking on a plinth 6″ above the road avoids flooding. No clubhouse, gym or pool: on 2,088 sq ft with eight flats, that means maintenance eight families would rather not carry.बेसमेंट नहीं — सड़क से 6 इंच ऊँची प्लिंथ पर स्टिल्ट पार्किंग, बाढ़ से बचाव। क्लबहाउस, जिम या पूल नहीं: 2,088 वर्ग फुट पर आठ फ्लैटों के लिए इनका मतलब सिर्फ़ वह रखरखाव है, जो आठ परिवार उठाना नहीं चाहेंगे।

05Priceमूल्य मूल्यPrice

₹4,100 per sq ft of RERA carpet area.RERA कार्पेट एरिया ₹4,100 प्रति वर्ग फुट।

The flat · 755 sq ftफ्लैट · 755 वर्ग फुट₹30,95,500North or south — same carpet, same priceउत्तर या दक्षिण — एक ही कार्पेट, एक ही दाम
Car parking · 264 sq ftकार पार्किंग · 264 वर्ग फुट₹10,82,400Charged at the flat rate, registered with the flatफ्लैट की दर पर, फ्लैट के साथ रजिस्टर्ड
Indicative total — flat + parkingसांकेतिक कुल — फ्लैट + पार्किंग₹41,77,900+ ₹2,00,000 corpus · stamp duty, registration & GST at government rates. Registered at the registry office, Begusarai; disputes at Patna courts only.+ ₹2,00,000 कॉर्पस · स्टाम्प ड्यूटी, रजिस्ट्री व GST सरकारी दर पर। रजिस्ट्री कार्यालय, बेगूसराय में पंजीकरण; विवाद केवल पटना की अदालतों में।

Construction-linked — pay as the frame risesनिर्माण-आधारित — जैसे-जैसे ढांचा उठे, वैसे भुगतान

Percentages are of the agreed total consideration, due as each stage completes on site — the registered agreement's schedule governs.प्रतिशत तय कुल राशि के हैं, हर चरण साइट पर पूरा होने पर देय — रजिस्टर्ड एग्रीमेंट की अनुसूची ही मान्य।

Token — holds your flatटोकन — आपका फ्लैट रोकता है₹21,000
Agreement of construction, registeredनिर्माण एग्रीमेंट, रजिस्टर्ड₹18,00,000
Plinth · four slabsप्लिंथ · चार स्लैब2% × 5
Brickwork and plasterईंट-चिनाई और प्लास्टर4%
Flooring and fittingsफ़्लोरिंग और फिटिंग15%
On possessionकब्ज़े पर27%
The ₹21,000 token is fully refundable₹21,000 टोकन पूरी तरह वापसी योग्य है — within 30 days — if your chosen flat is not available, or if you cancel before the agreement of construction. Every stage is verifiable on a site visit. — 30 दिनों के भीतर — यदि आपका चुना फ्लैट उपलब्ध न हो, या निर्माण एग्रीमेंट से पहले आप रद्द करें। हर चरण साइट विज़िट पर जाँचा जा सकता है।
Materials & brands the price buysदाम में शामिल सामग्री व ब्रांड
CementसीमेंटUltraTech / ACC 43-grade43-ग्रेड
TMT steelTMT स्टीलTata Tiscon / SAIL Fe550D
TilesटाइलेंKajaria / Somany 600×600
Windowsखिड़कियाँFenesta / AIS UPVC
Doorsदरवाज़ेCenturyPly / Greenply, 8′-0″
Bath CPबाथ फिटिंगJaquar / Cera
WiringवायरिंगPolycab / Havells FRLS
PaintपेंटAsian Paints, in & outअंदर-बाहर
Lift · solarलिफ़्ट · सोलरJohnson / Kone · Tata / Waaree

Brands or approved equivalent; the specification annexed to the registered agreement governs. Full rate list in the handbook.ब्रांड या स्वीकृत समकक्ष; रजिस्टर्ड एग्रीमेंट से जुड़ा विनिर्देश ही मान्य। पूरी दर-सूची हैंडबुक में।

Fully furnished package (optional) · ₹8–11 lakhपूर्ण फर्निश्ड पैकेज (वैकल्पिक) · ₹8–11 लाख
Modular kitchen + loft unitsमॉड्यूलर किचन + लॉफ़्ट यूनिटSleek / Godrej Interio
Wardrobes, both bedroomsदोनों बेडरूम की वार्डरोबCenturyPly · Hettich
Loft deck, glass + MS railलॉफ़्ट डेक, ग्लास + MS रेलिंगwith LED stripLED स्ट्रिप सहित
AC 3 × 1.5 TटनDaikin / LG
Fans · lights · geysersपंखे · लाइट · गीज़रAtomberg · Philips · A.O. Smith
Chimney + hob · VDPचिमनी + हॉब · VDPFaber / Elica · Godrej

Indicative August 2026 prices, itemised quotation at booking. Structure and dimensions stay 100% as plan Rev P88.सांकेतिक अगस्त 2026 दाम, बुकिंग पर मदवार कोटेशन। ढांचा और माप 100% प्लान Rev P88 अनुसार।

EMI calculator — plan your loanEMI कैलकुलेटर — क़िस्त का अनुमान
Loan amountऋण राशि₹33,00,000
Interest rateब्याज दर8.5%
Tenureअवधि20
Monthly EMIमासिक EMI
— Total interestकुल ब्याज — · total paymentकुल भुगतान —

Indicative estimate only — rate, eligibility and sanction depend on your bank. The token and stage schedule stay as above.केवल सांकेतिक अनुमान — दर, पात्रता और मंज़ूरी आपके बैंक पर निर्भर। टोकन व चरण अनुसूची ऊपर के अनुसार ही रहेगी।

06Bookingबुकिंग बुकिंग प्रक्रियाBooking

Six steps from site visit to registry.साइट विज़िट से रजिस्ट्री तक छह कदम।

01 Visit, choose north or southविज़िट करें, उत्तर या दक्षिण चुनें
02 Check the papers — deed, mutation, sanctionकागज़ जाँचें — डीड, म्यूटेशन, सैंक्शन
03 Book — ₹21,000 token, refundable, receipt names your flatबुक करें — ₹21,000 टोकन, वापसी योग्य, रसीद पर आपका फ्लैट
04 Registered agreement on carpet areaकार्पेट एरिया पर रजिस्टर्ड एग्रीमेंट
05 Stage payments, each verifiable on siteचरण भुगतान, हर एक साइट पर जाँचने योग्य
06 Keys + sale deed at the registry office, Begusaraiचाबी + सेल डीड, रजिस्ट्री कार्यालय बेगूसराय में
Cancellation & refund termsरद्दीकरण व रिफ़ंड शर्तें

Flat not available: token refunded in full within 30 days.
Cancel before the agreement: token refunded in full within 30 days, without interest.
Cancel after the registered agreement: refund within 90 days, less the agreement's cancellation charge; government stamp/GST not refundable.
Possession late beyond the agreed date + six-month grace: withdraw with full refund.

Default terms — the registered agreement governs; have it read by your advocate.
फ्लैट उपलब्ध नहीं: टोकन 30 दिनों में पूरा वापस।
एग्रीमेंट से पहले रद्द: टोकन 30 दिनों में पूरा वापस, बिना ब्याज।
रजिस्टर्ड एग्रीमेंट के बाद रद्द: 90 दिनों में रिफ़ंड, एग्रीमेंट का रद्दीकरण शुल्क घटाकर; सरकारी स्टाम्प/GST वापस नहीं।
कब्ज़े में देरी तय तिथि + छह माह की छूट से आगे: पूरे रिफ़ंड के साथ वापसी का अधिकार।

ये डिफ़ॉल्ट शर्तें हैं — रजिस्टर्ड एग्रीमेंट ही मान्य; अपने वकील से पढ़वा लें।

AWADH BIHARI INFRATECH PVT LTD RERA COMPLIANT अनुपालक SALE ON CARPET AREA बिक्री कार्पेट एरिया पर Doctor Tower · Begusarai डॉक्टर टावर · बेगूसराय

Eight units on a 194.0 m² plot — below the RERA section 3(2) registration threshold, so project registration is not required; sale is on carpet area as section 2(k) defines.194.0 वर्ग मीटर भूखंड पर आठ इकाइयाँ — RERA धारा 3(2) की पंजीकरण सीमा से नीचे, इसलिए परियोजना पंजीकरण आवश्यक नहीं; बिक्री कार्पेट एरिया पर, धारा 2(k) की परिभाषा अनुसार।

Mauza Masti Fatehpur · khata 42 · khesra 286 · Gram Panchayat sanction · Architect Er. Kunal Kumar
Title papers at the site office — bring your advocate.
मौजा मस्ती फतेहपुर · खाता 42 · खेसरा 286 · ग्राम पंचायत सैंक्शन · वास्तुविद इंजी. कुणाल कुमार
टाइटल पेपर साइट ऑफ़िस पर — अपने वकील को साथ लाएँ।

Book your flatअपना फ्लैट बुक करें

₹21,000

Token — holds your chosen flat against a receipt naming the floor, the flat and its carpet area.टोकन — रसीद के साथ आपका चुना फ्लैट रोकता है; रसीद पर मंज़िल, फ्लैट और कार्पेट एरिया लिखा होगा।

Fully refundableपूरी तरह वापसी योग्य within 30 days if your flat is not available, or if you cancel before the agreement of construction. — 30 दिनों में — यदि फ्लैट उपलब्ध न हो, या एग्रीमेंट से पहले रद्द करें।

After paying, send the payment screenshot with your name on WhatsApp — your receipt and flat confirmation follow. The registered agreement of construction is the binding document.भुगतान के बाद स्क्रीनशॉट अपने नाम के साथ व्हाट्सऐप पर भेजें — रसीद और फ्लैट की पुष्टि मिलेगी। रजिस्टर्ड निर्माण एग्रीमेंट ही बाध्यकारी दस्तावेज़ है।

अपनी भाषा चुनेंChoose your language
बाद में ऊपर के बटन से बदल सकते हैं · You can change it any time from the top bar