Awadh Bihari Infratech Pvt Ltd
Sales handbook · Complete edition
Doctor
|
| Item | Value | Metric / note |
|---|---|---|
| Plot area (36′ × 58′) | 2,088 sq ft | 194.0 m² |
| Building footprint | 1,949 sq ft | 34′-6″ × 56′-6″ · 181.1 m² |
| Ground coverage | 93.3% | |
| Open area in setback gaps | 139 sq ft | 6.7% |
| Built-up, ground plus four | 9,746 sq ft | 905.4 m² |
| FAR achieved | 4.67 | 3.73 stilt excl. |
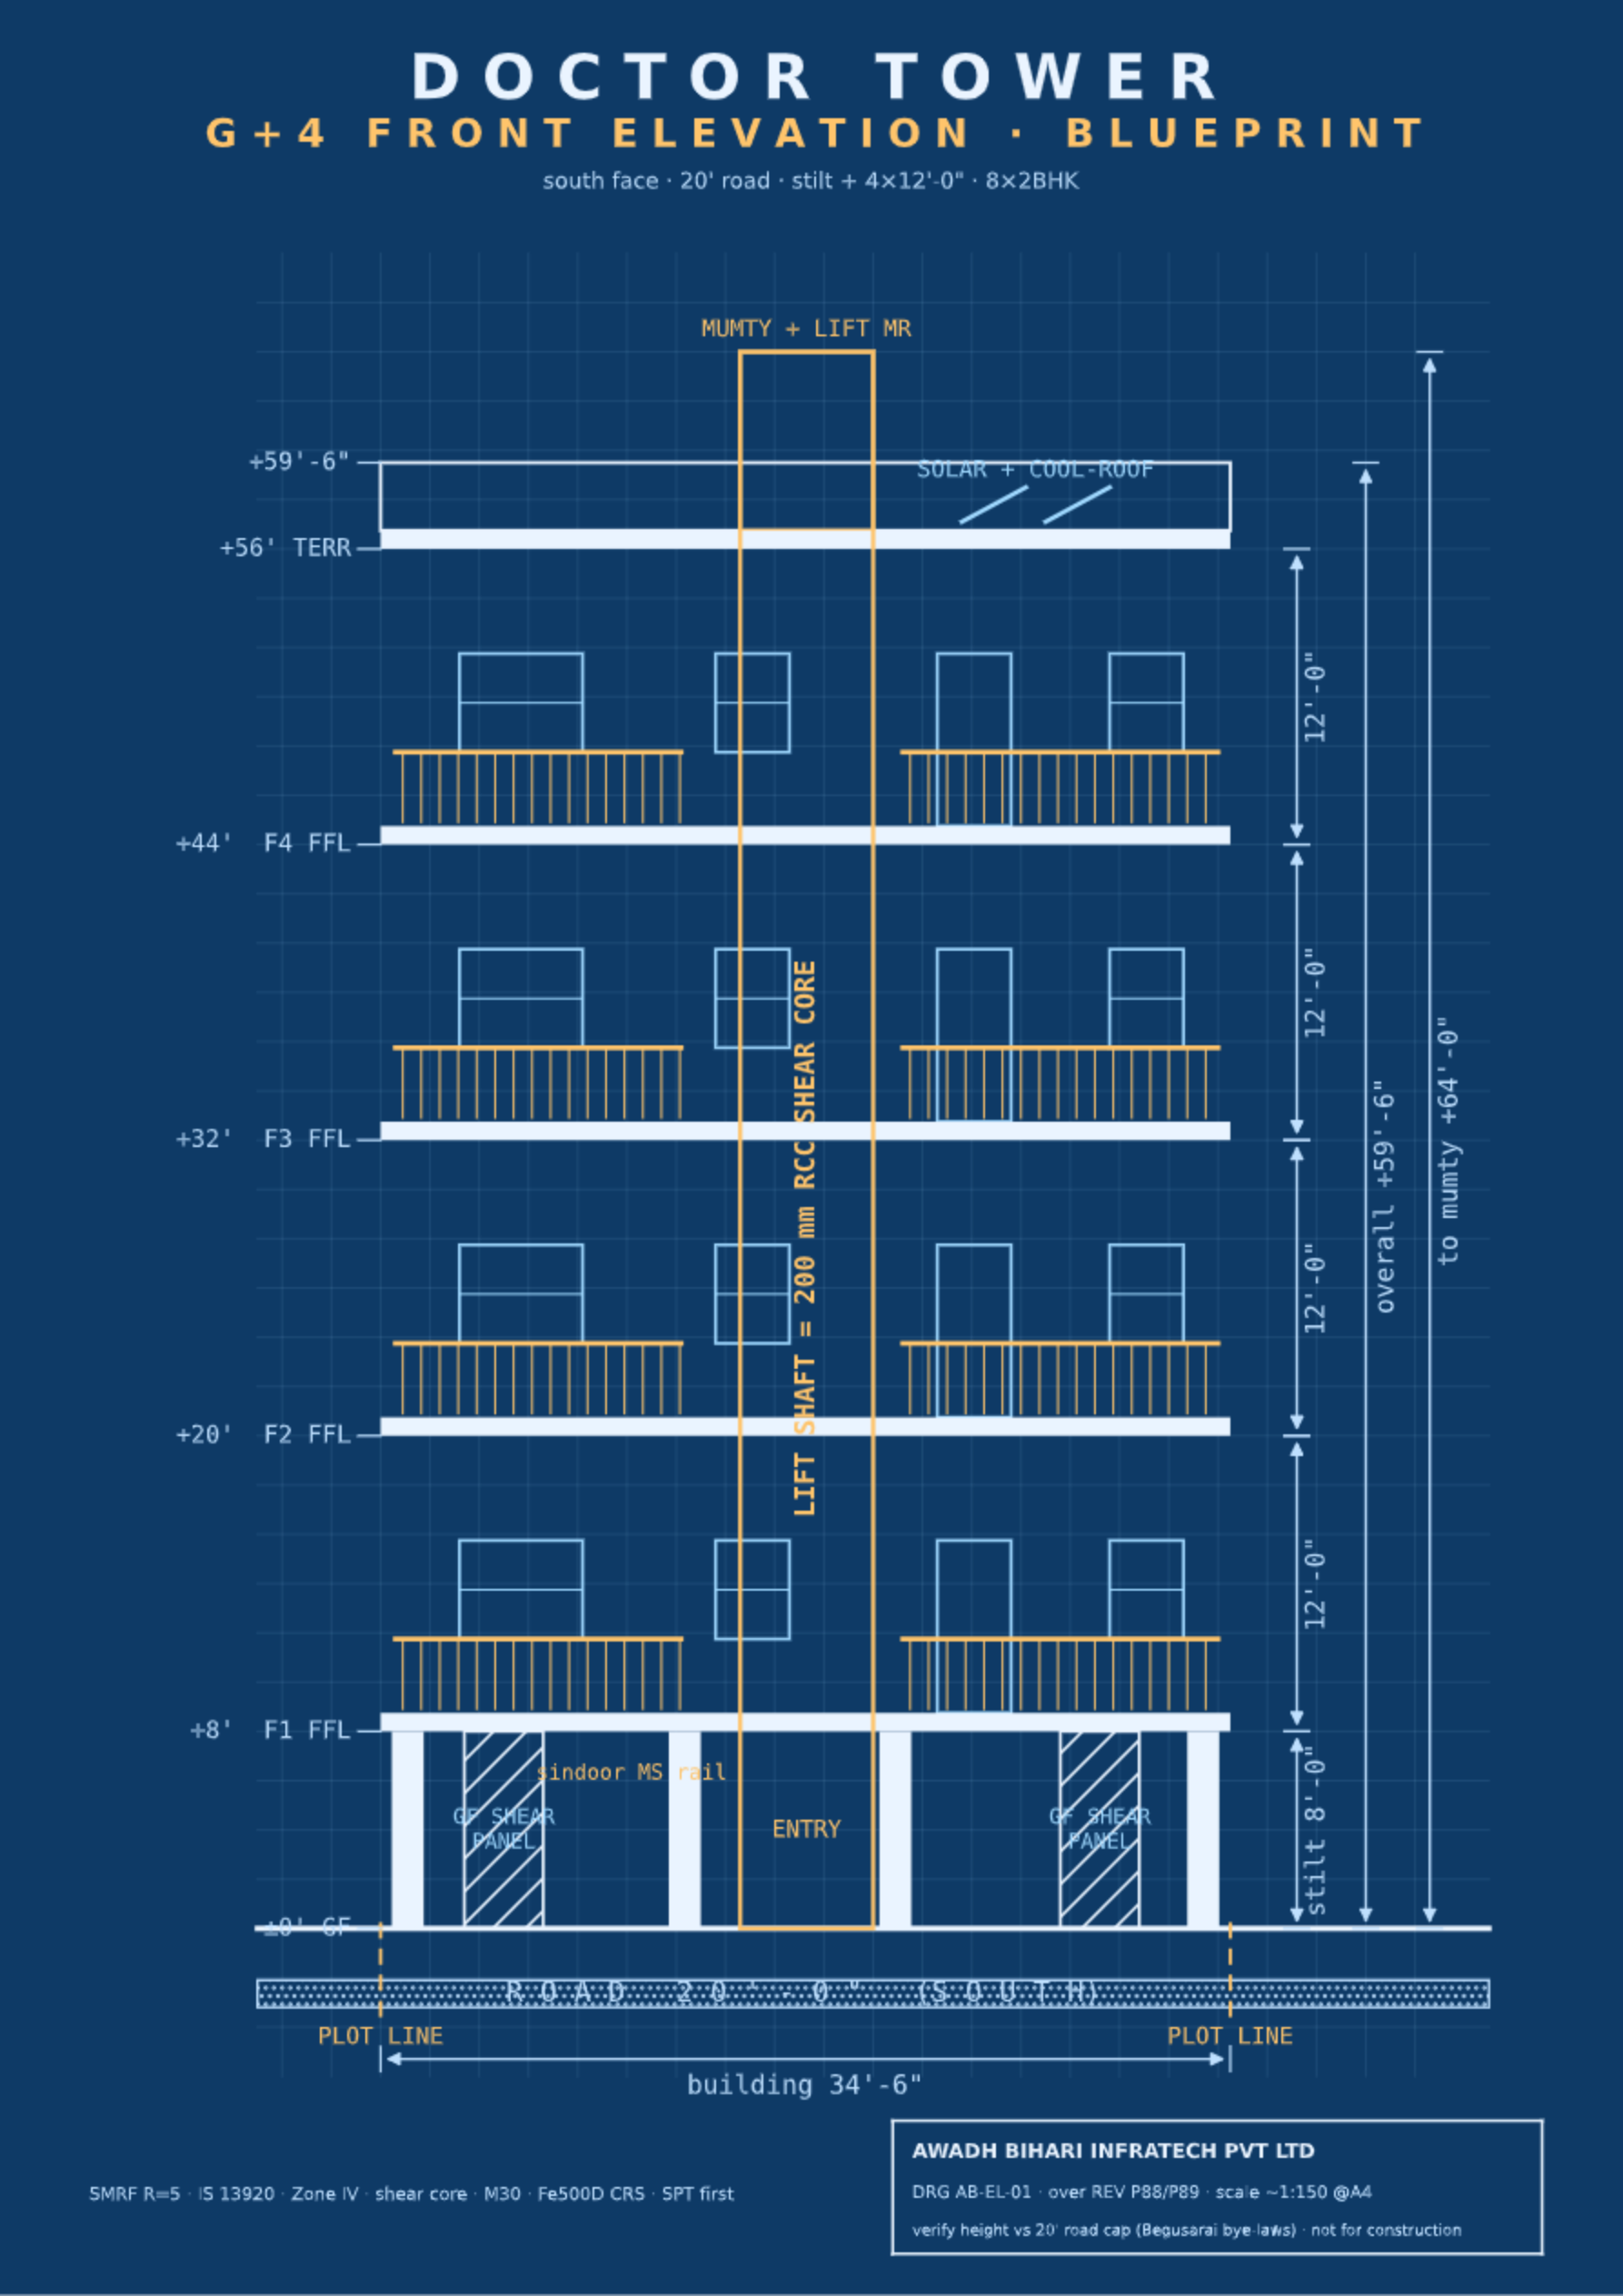
| Building height | 60′-0″ | 18.3 m |
| Dwelling units | 8 × 2BHK | 755 sq ft carpet |
FAR is quoted both ways because the stilt floor may be exempt under the Bihar building bye-laws. The figure to read against the sanction is the one confirmed at plan approval.
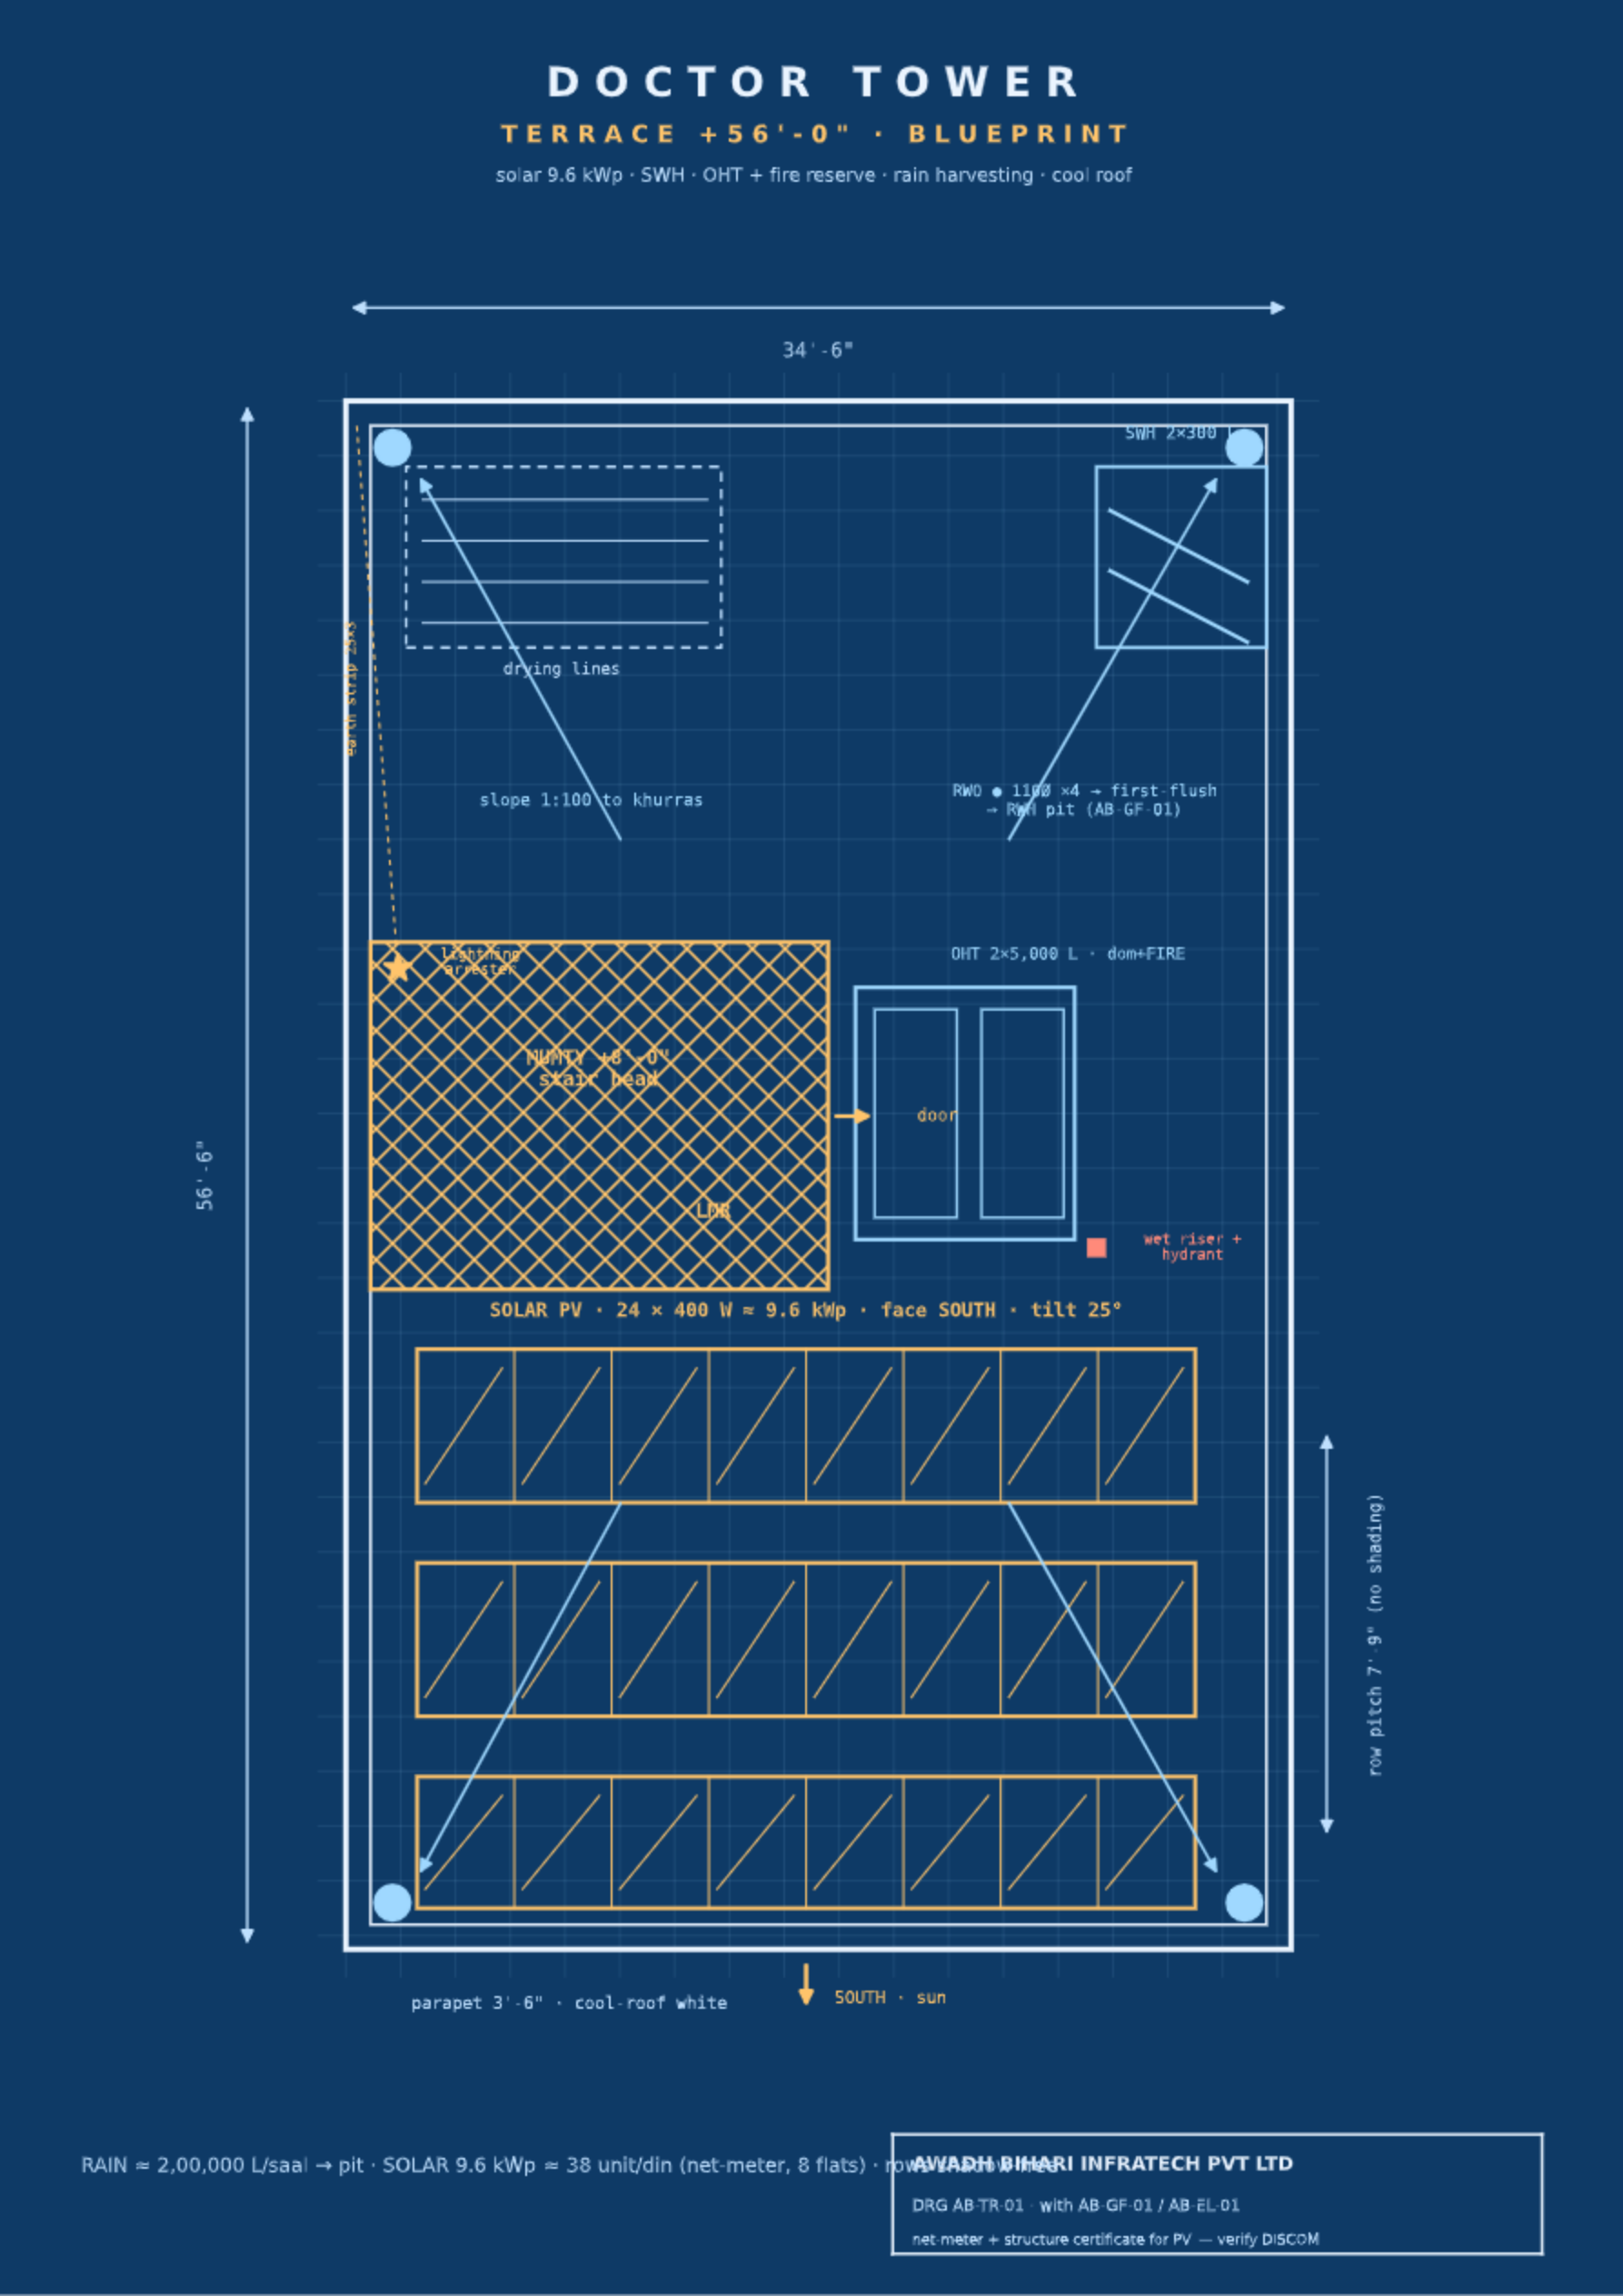
Parking is detailed with the stilt plan in section 11; water, sewer, power and the solar array with the terrace plan in section 22.
The drawings, the rooms, and the numbers behind every square foot.
The whole ground floor is parking and plant. No flat sits at road level.
Cars enter through the 14-foot gate and park in two open zones either side of the core. Every service the building needs has a room of its own on this floor, so nothing is reached through a flat.
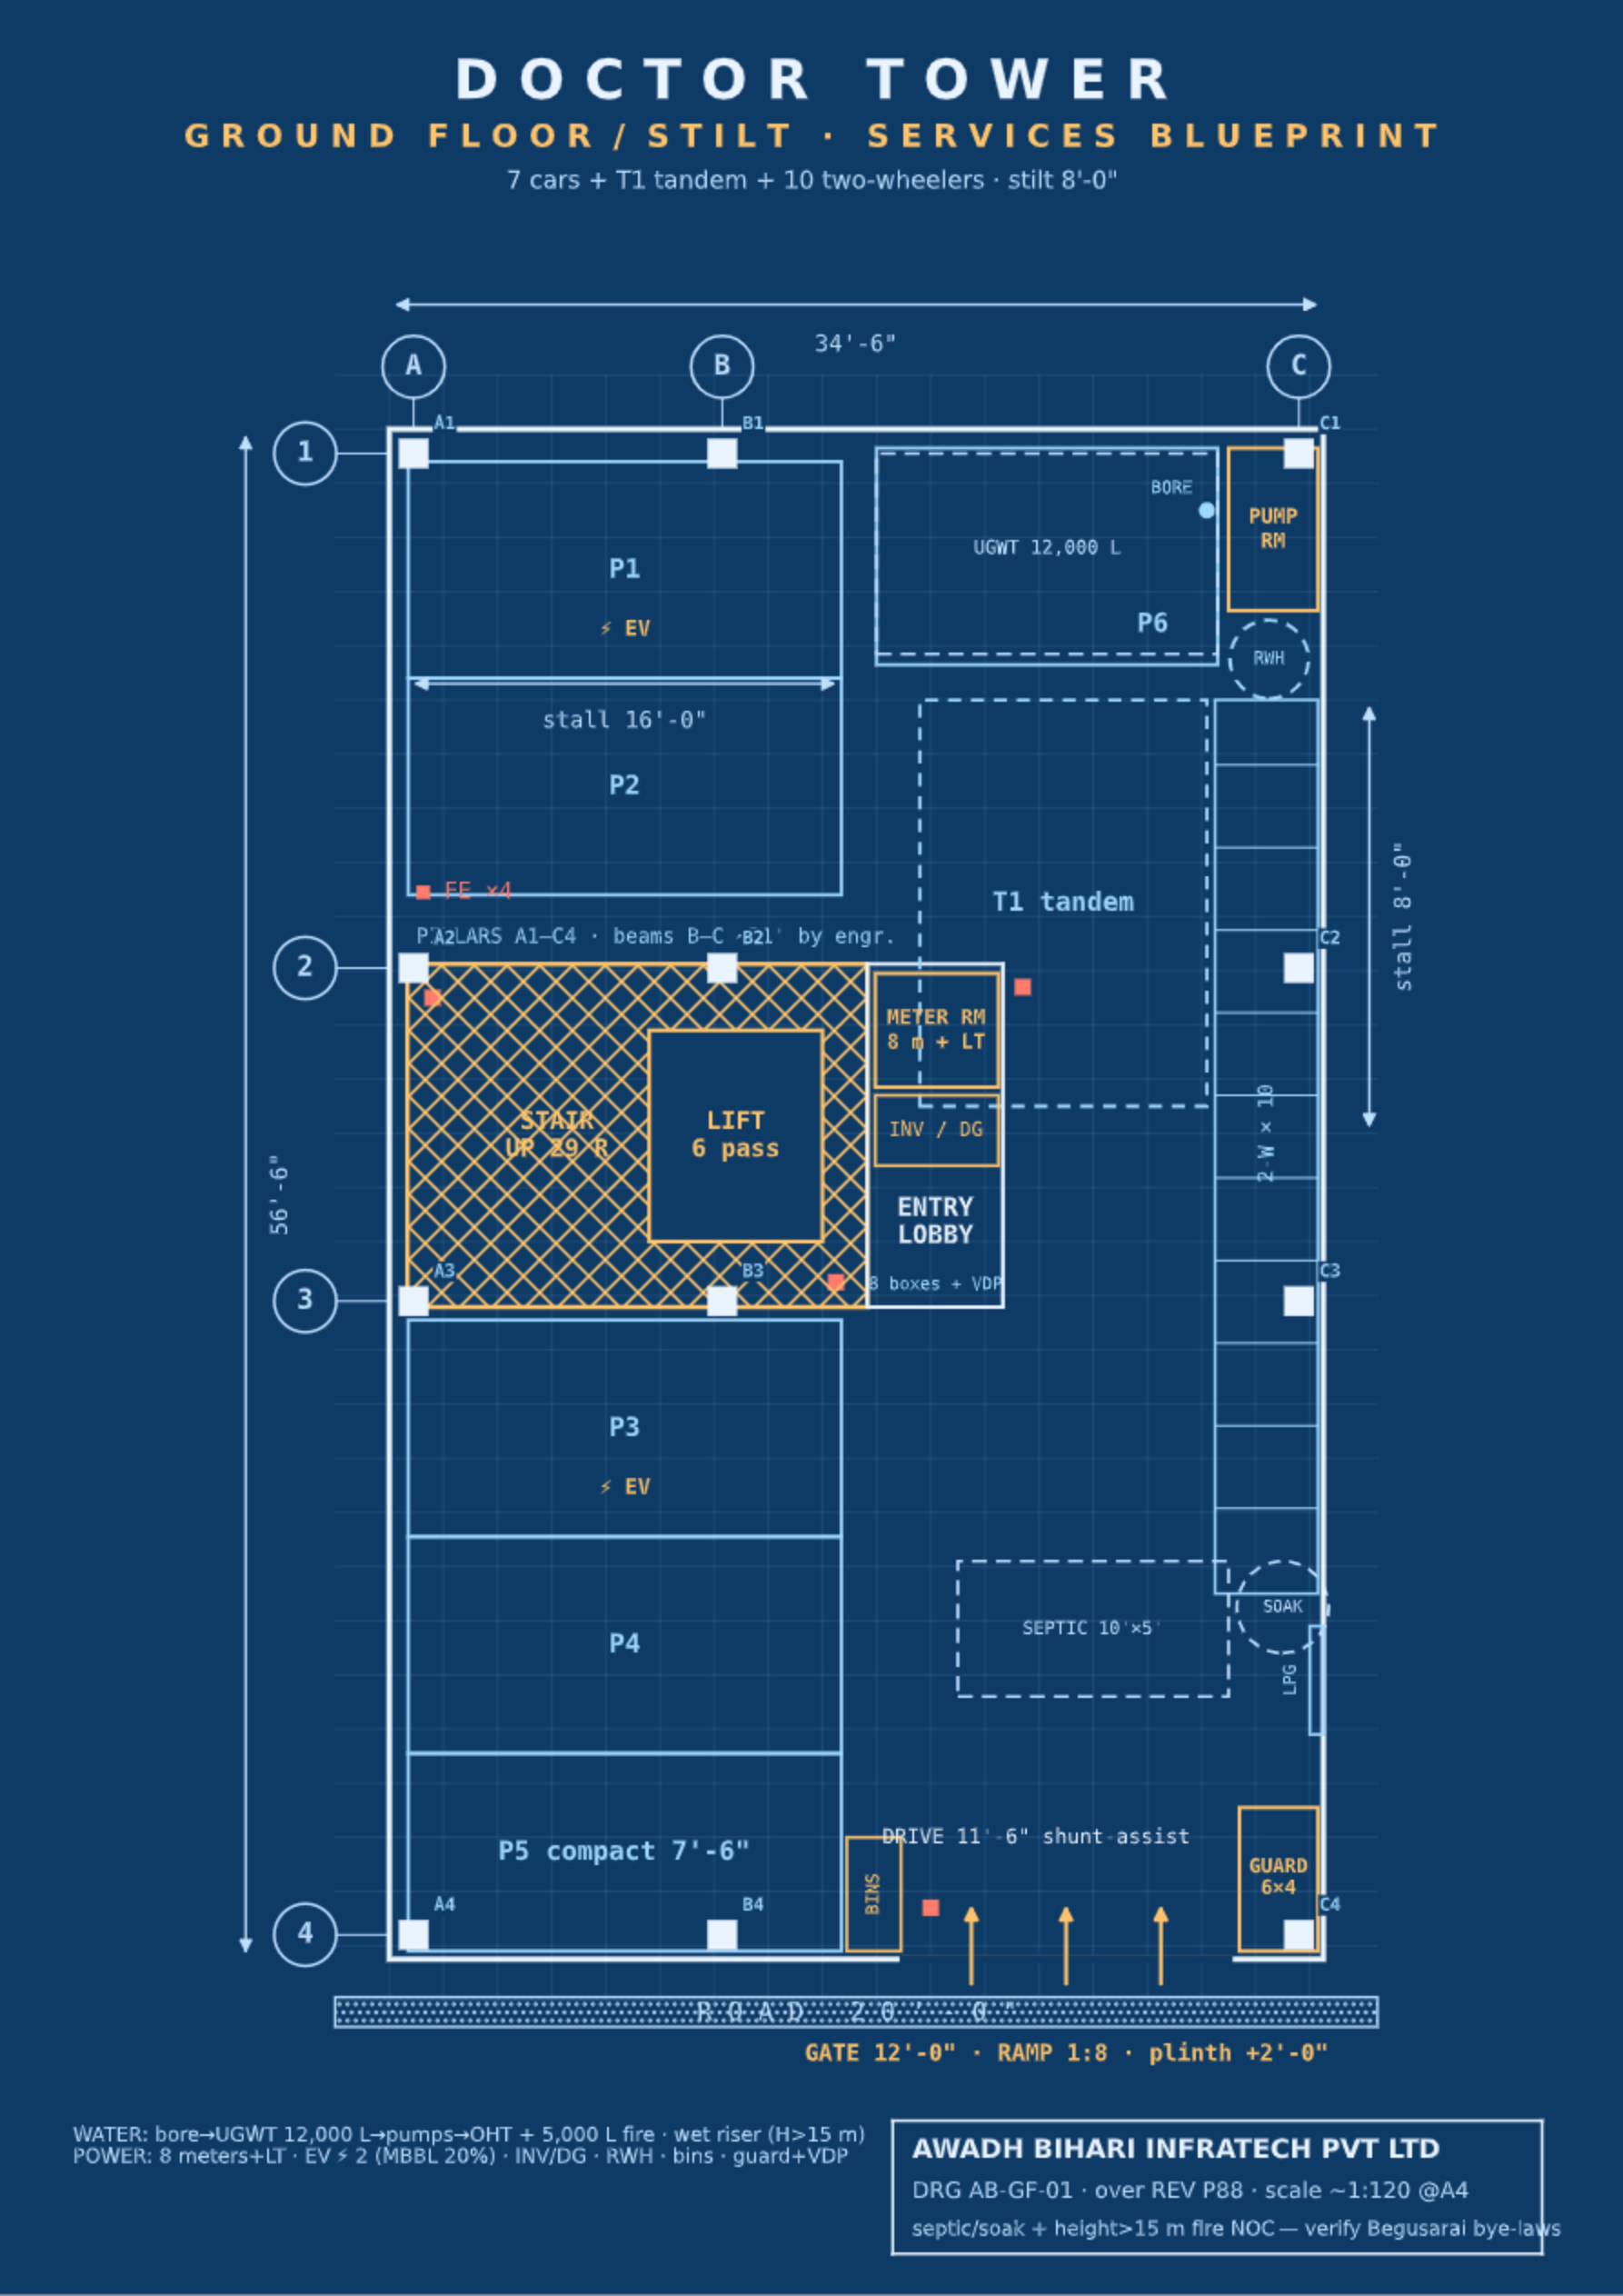
- Guard cabin at the gate
- 5′-0″ × 6′-0″
- Meter room and master panel
- South-west
- DG and inverter room
- North-west
- Pump room, three pumps
- North-east
- Society store and caretaker WC
- West run
- Waste room, road side
- South-east
- Lift, stair and lobby
- Centre of the plate
The underground water tank sits below the north-east corner; the septic tank and soak pit are under the south zone, both with inspection chambers at ground level.
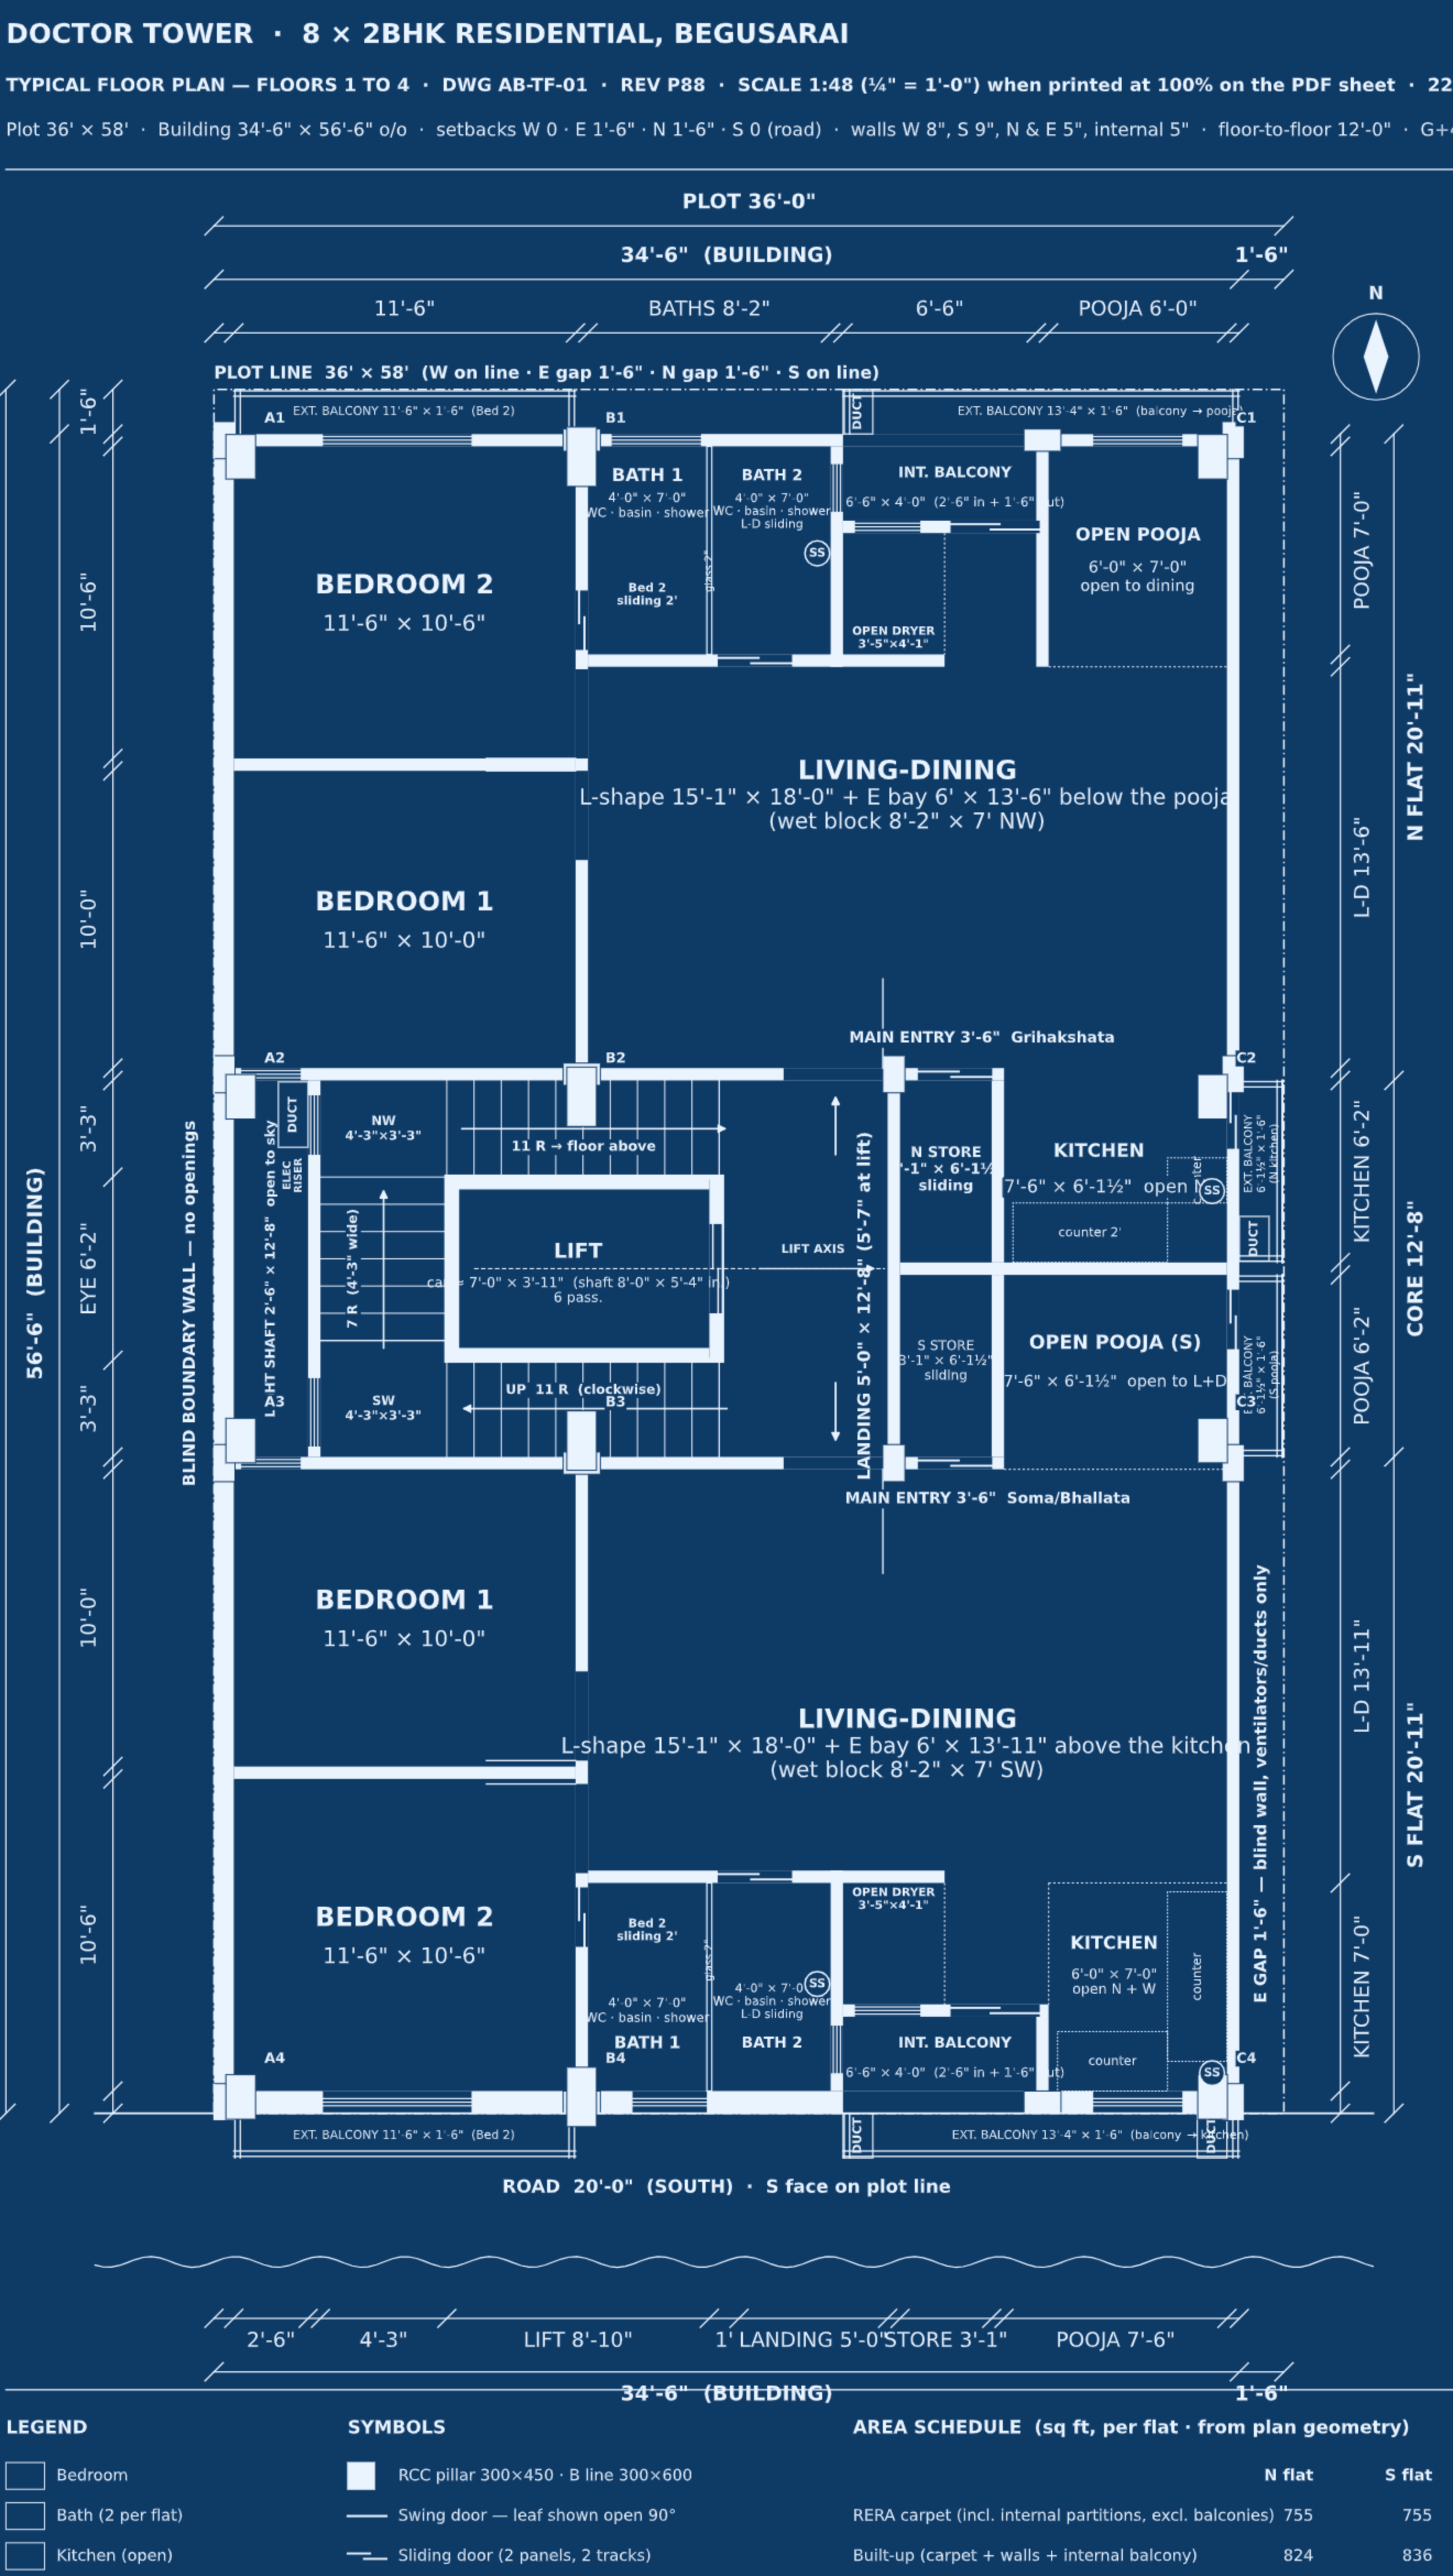
Two flats per floor, mirrored about the core
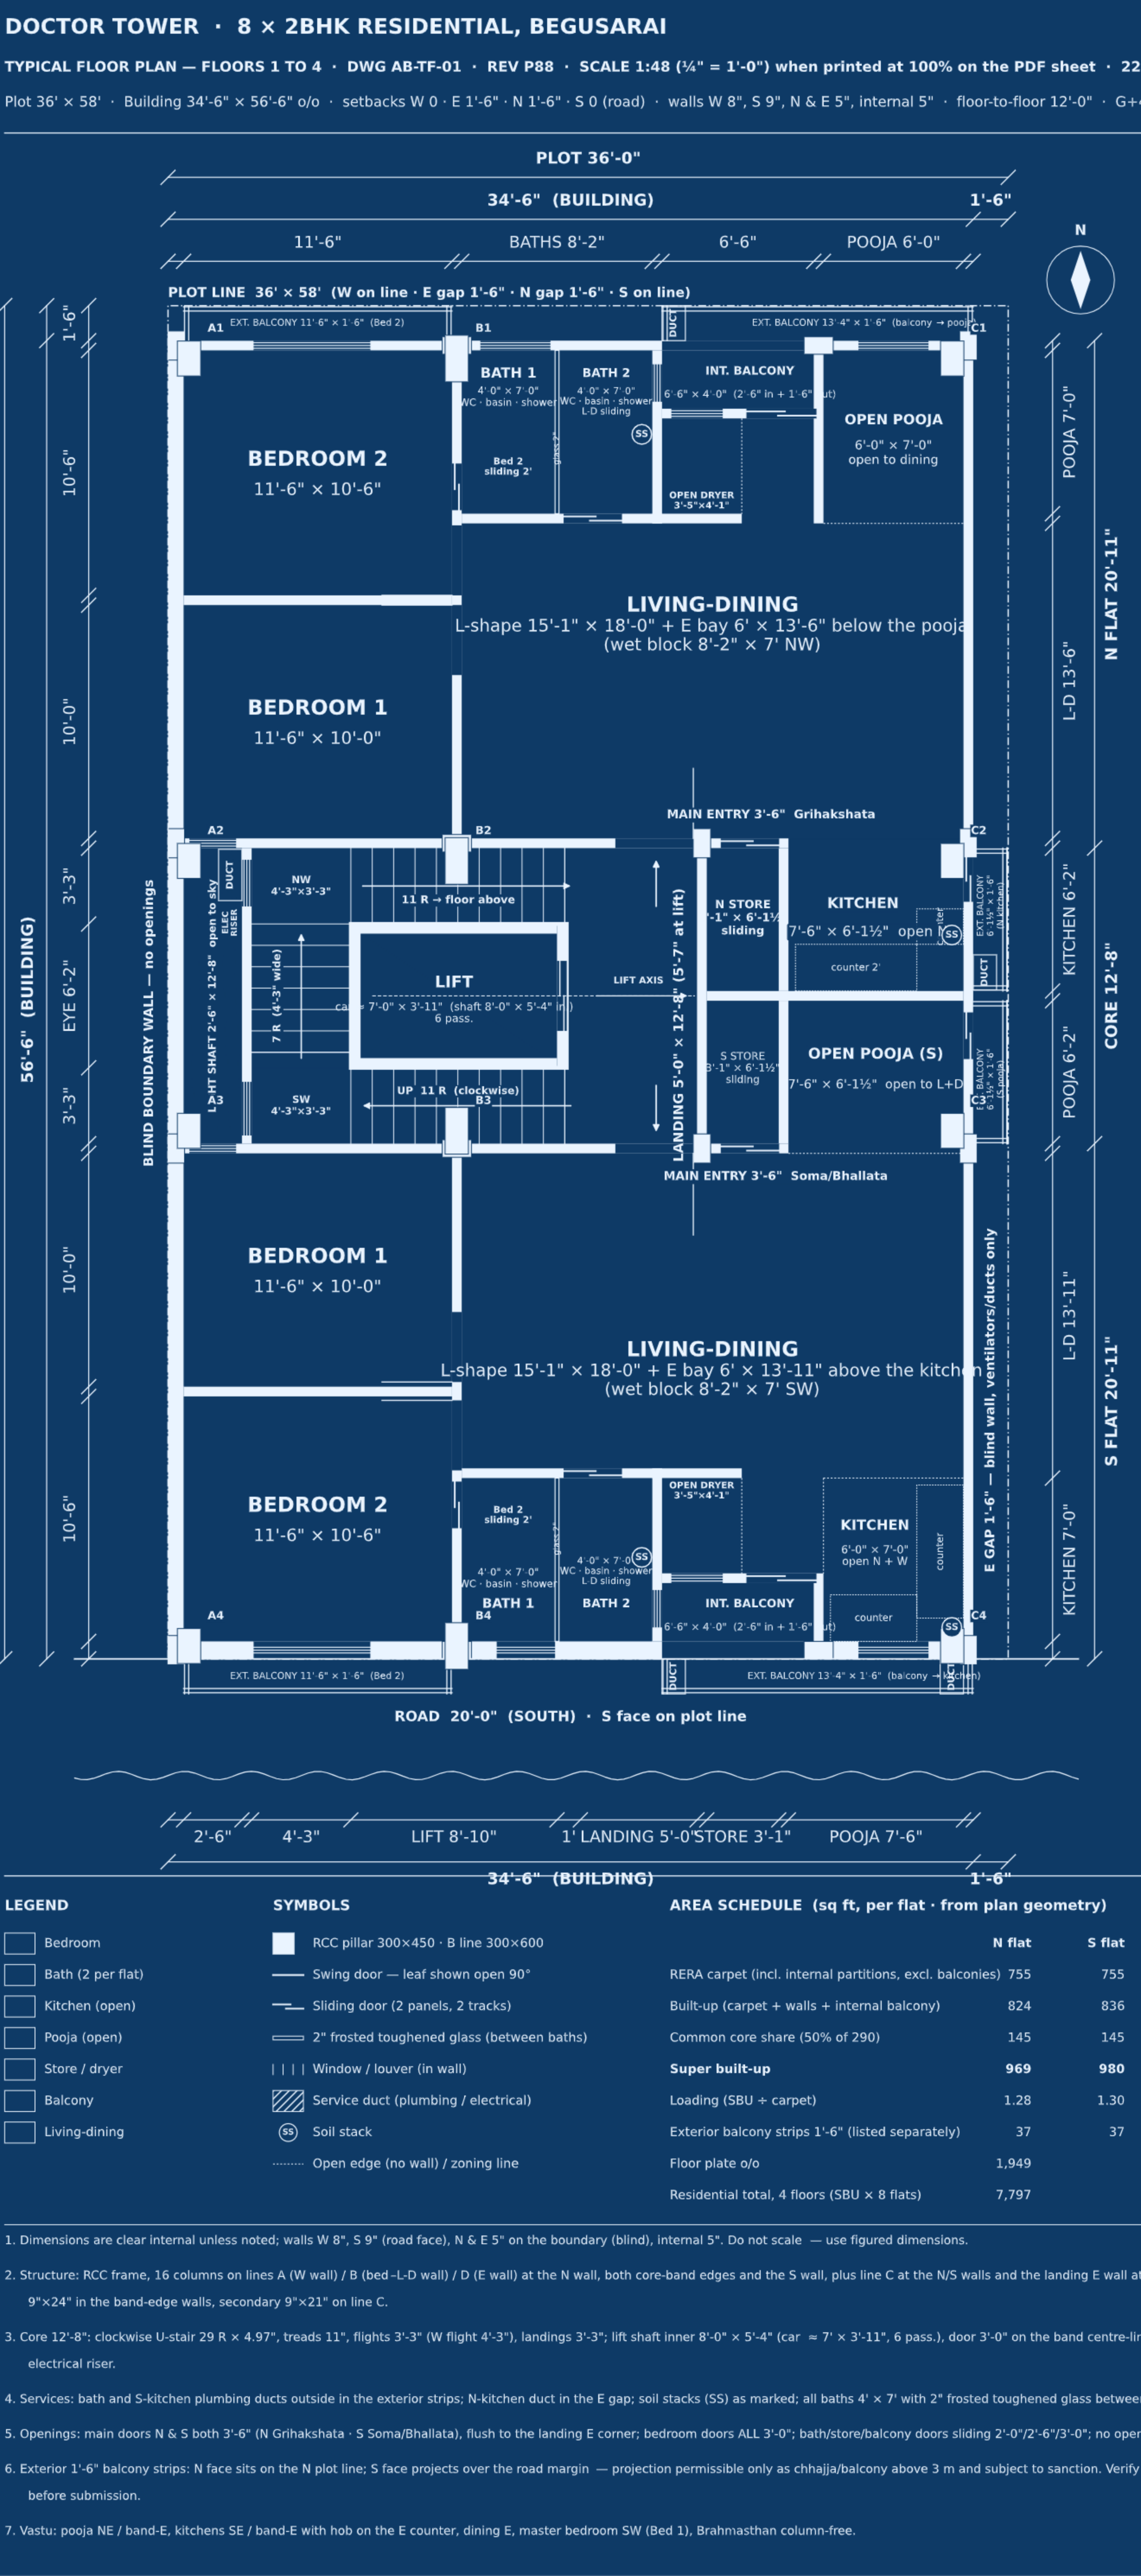
Each floor carries a north flat and a south flat, identical in area and mirrored about the stair, lift and light shaft in the middle. Both bedrooms sit on the west side with the long external wall; the living-dining runs east in an L that picks up the pooja bay; kitchen, store and dryer are grouped in the service band beside the core.
- Bedroom 1, master
- 11′-6″ × 10′-0″
- Bedroom 2
- 11′-6″ × 10′-6″
- Living-dining, L-shape
- 15′-1″ × 18′-0″ + bay
- Kitchen
- 7′-6″ × 6′-1½″
- Baths, two
- 4′-0″ × 7′-0″ each
- Open pooja
- 6′-0″ × 8′-0″
Study and kids' play are glass-partitioned pockets inside the living-dining, not separate rooms. Their area is already counted in the living-dining figure.
The two flats, side by side
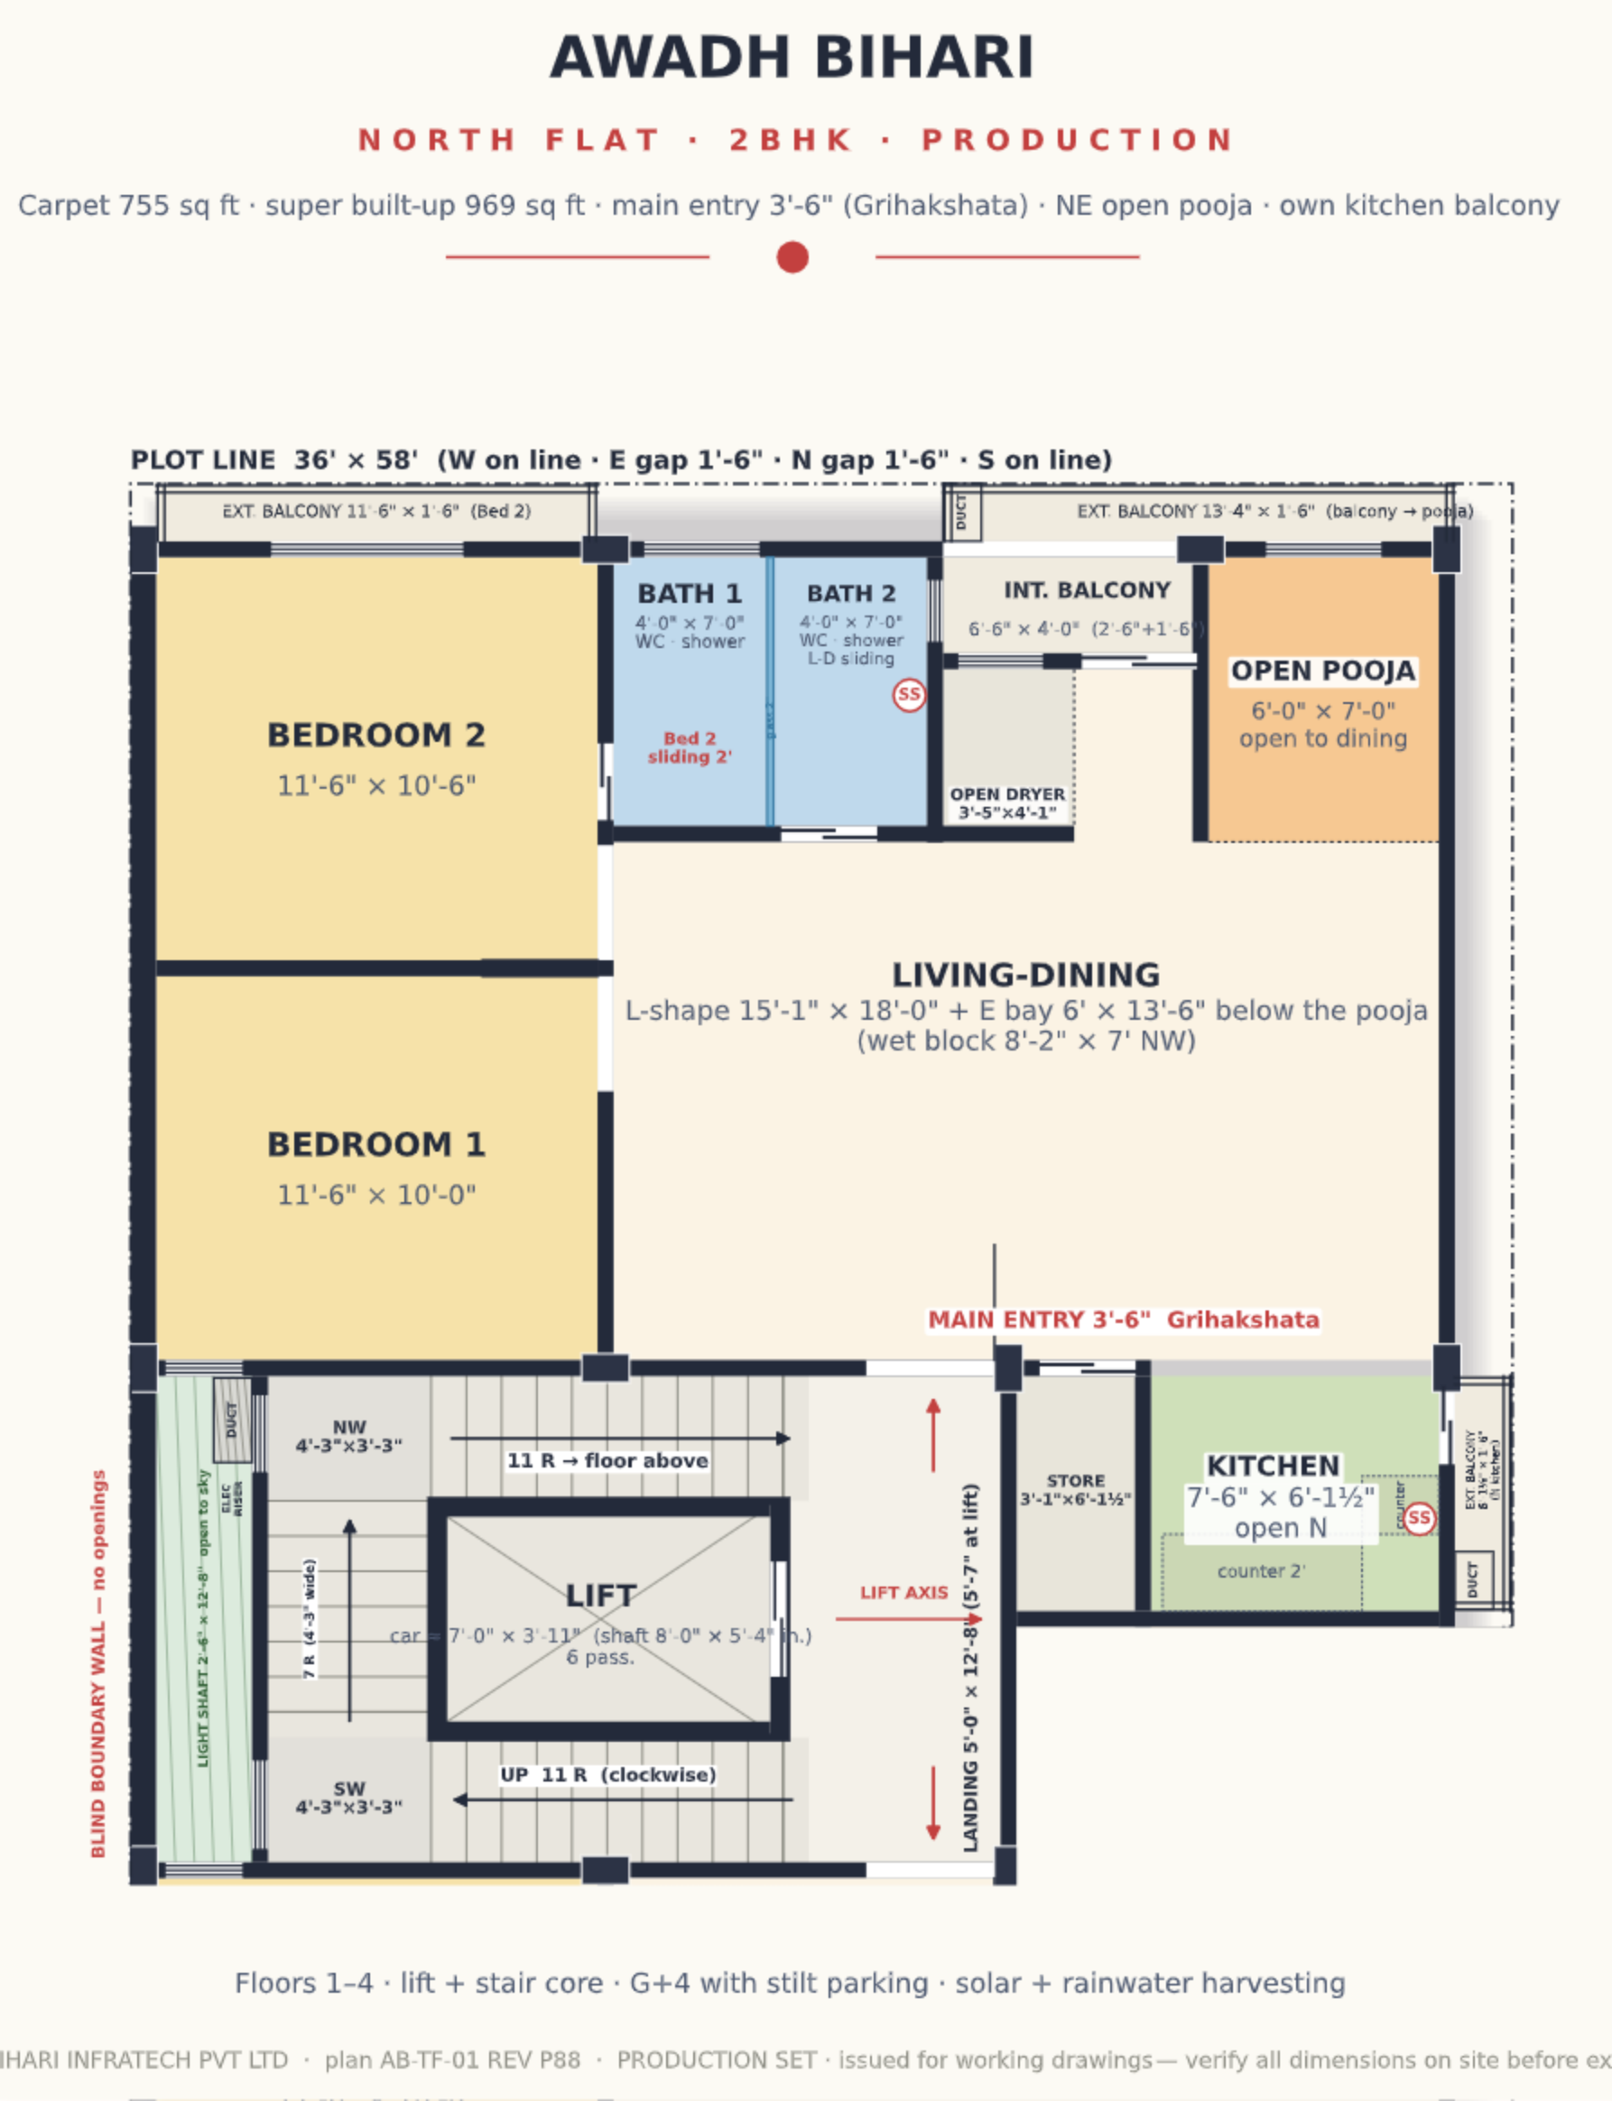
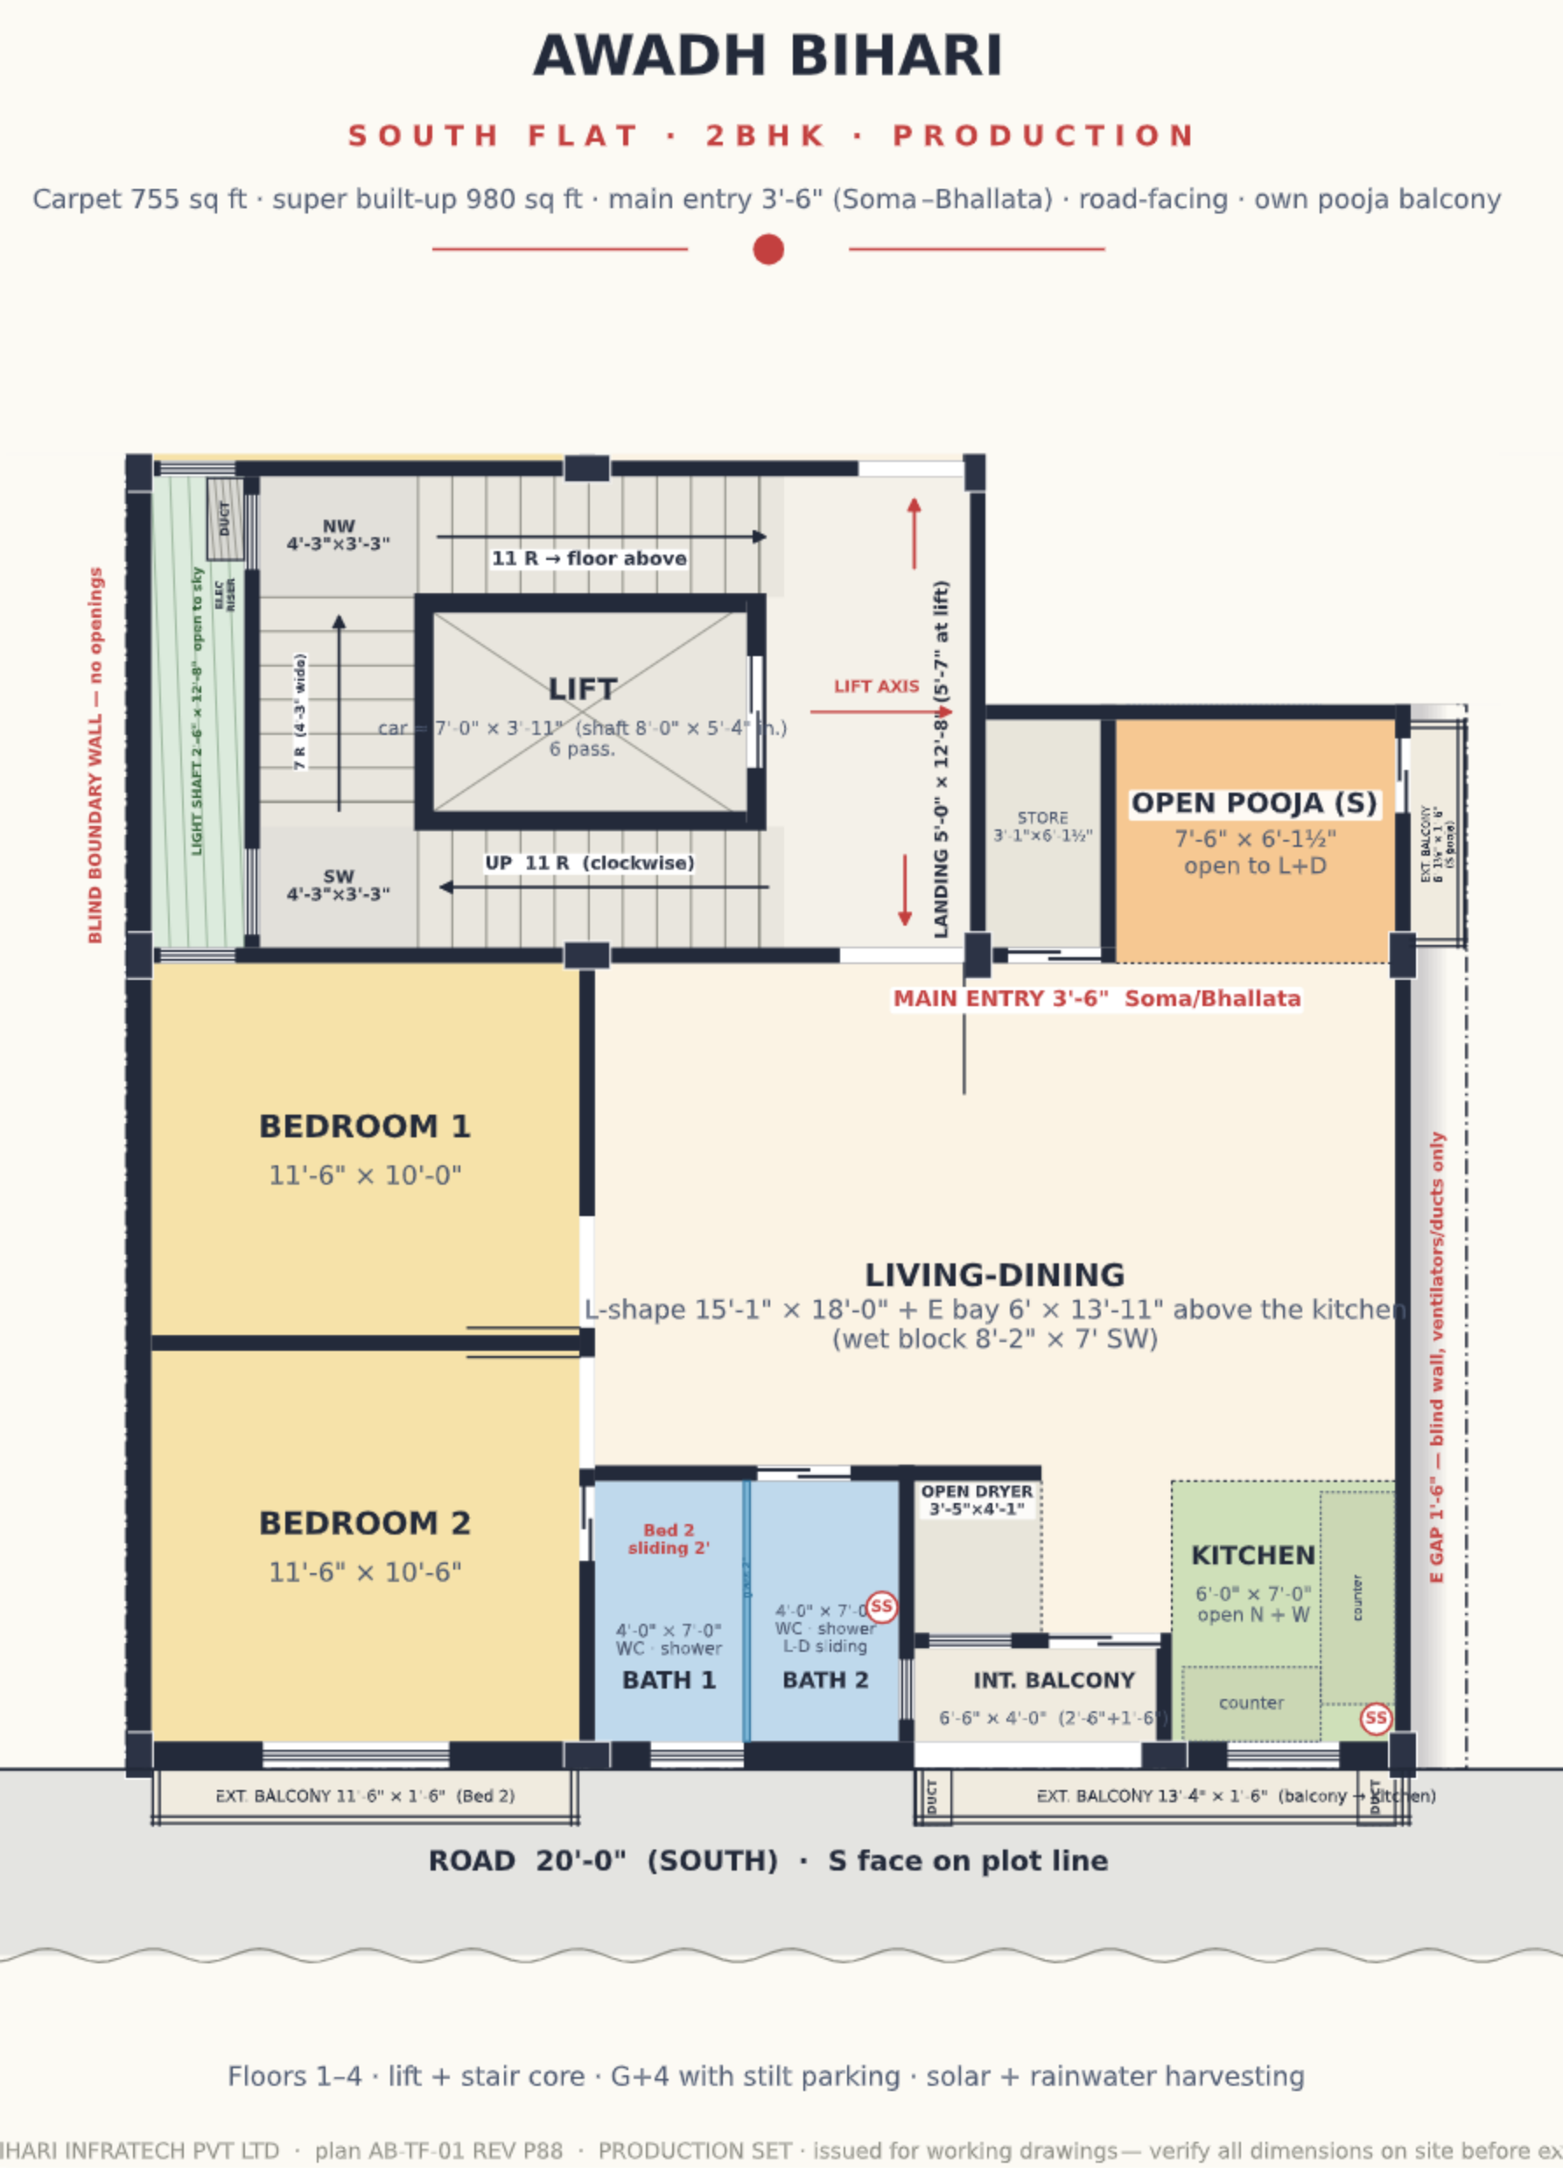
Marketing plans Rev P88. Both flats appear on the typical floor drawing in section 12; the mirrored differences are tabulated in the room schedule in section 17.
The rooms, as drawn — and as they can feel
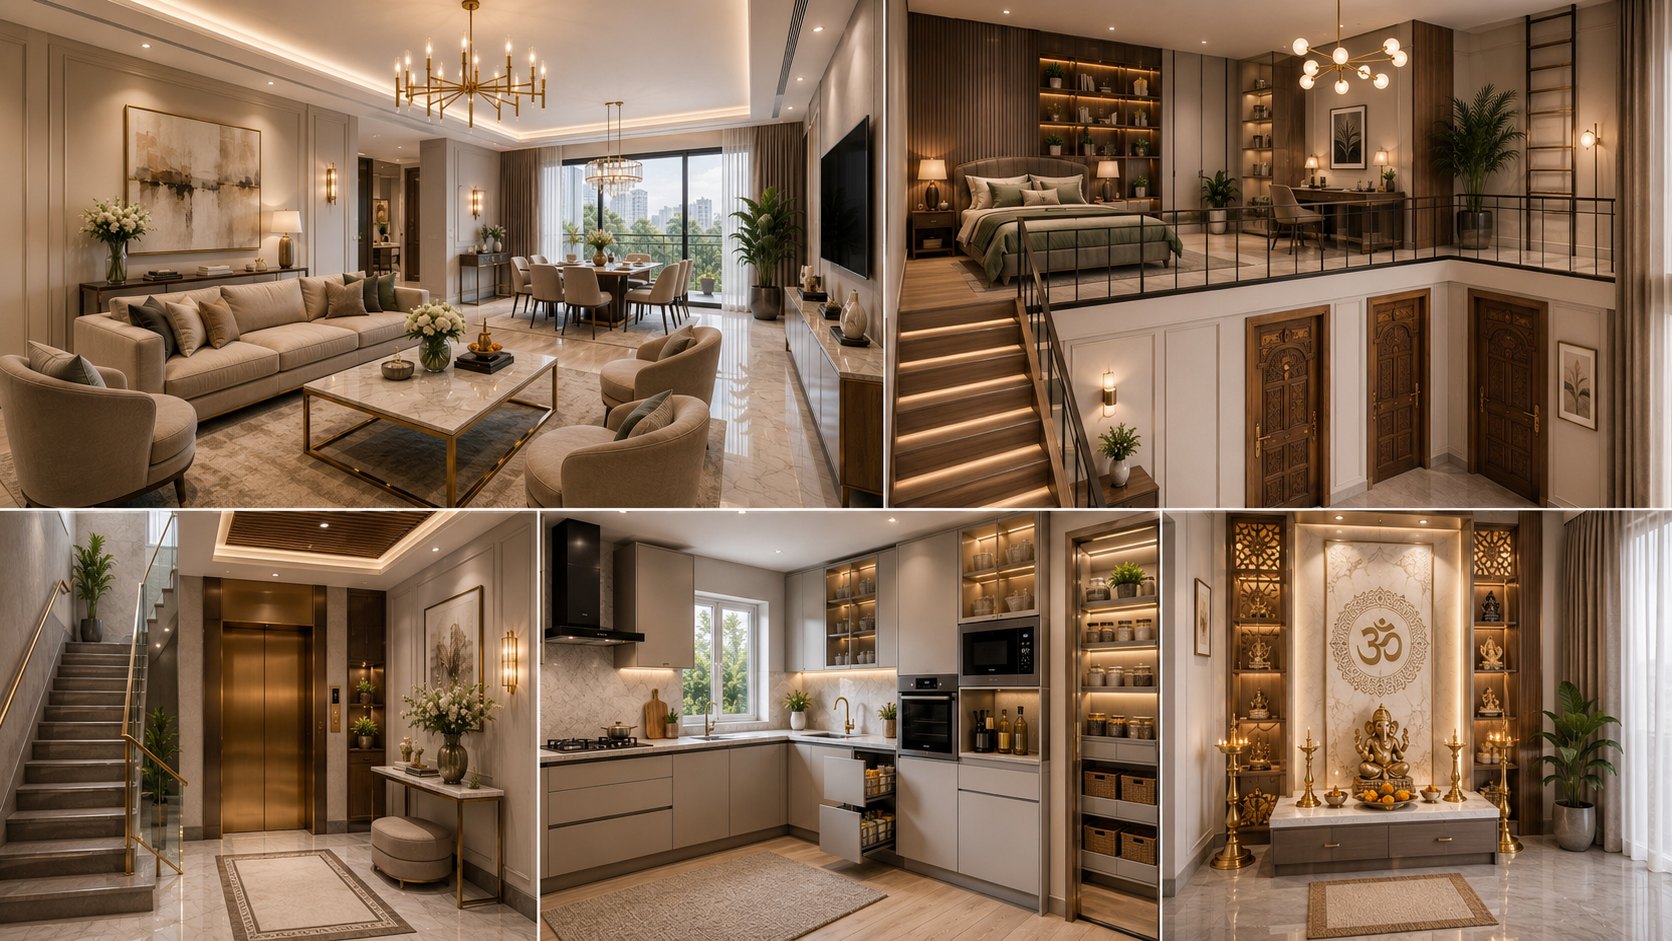
Interior concepts, artist's impressions · every room's drawn dimensions are in the schedule in section 17 · finishes priced separately.
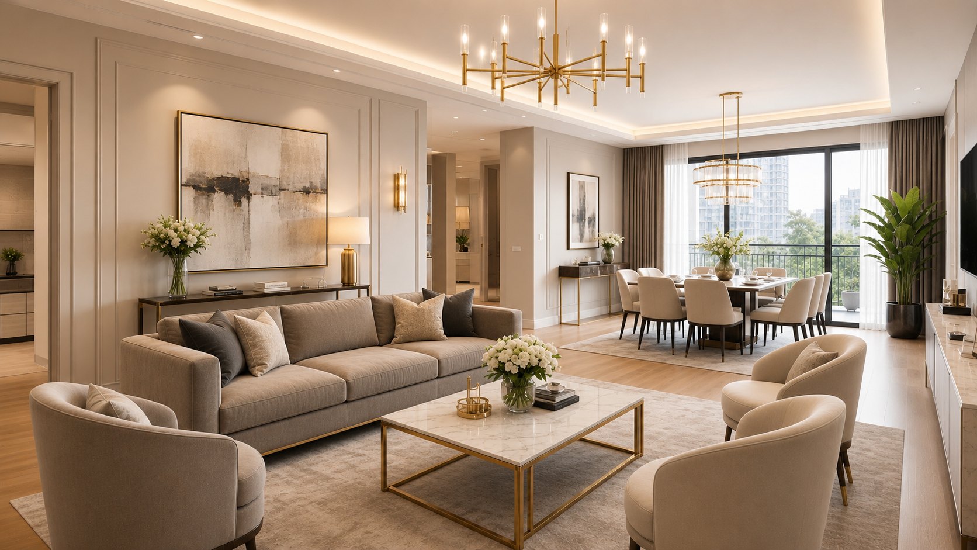
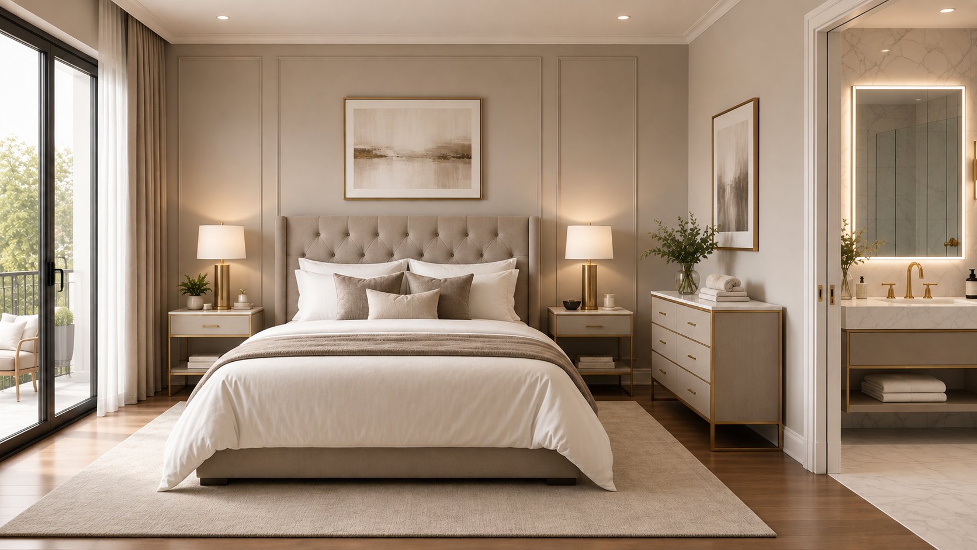
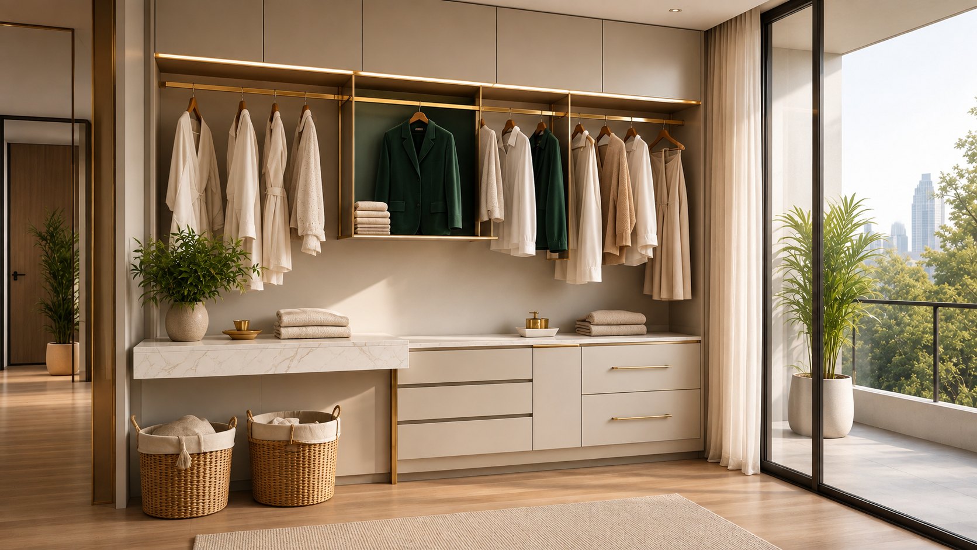
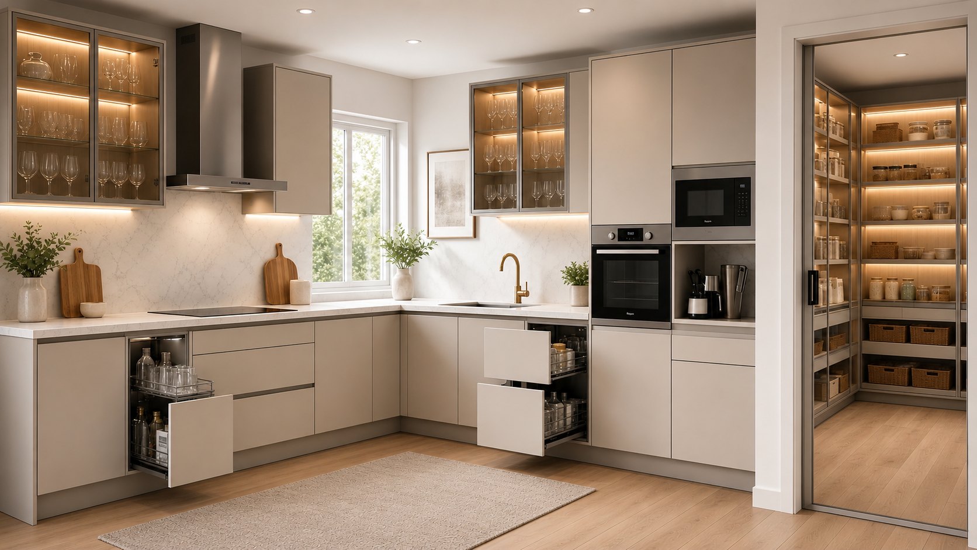
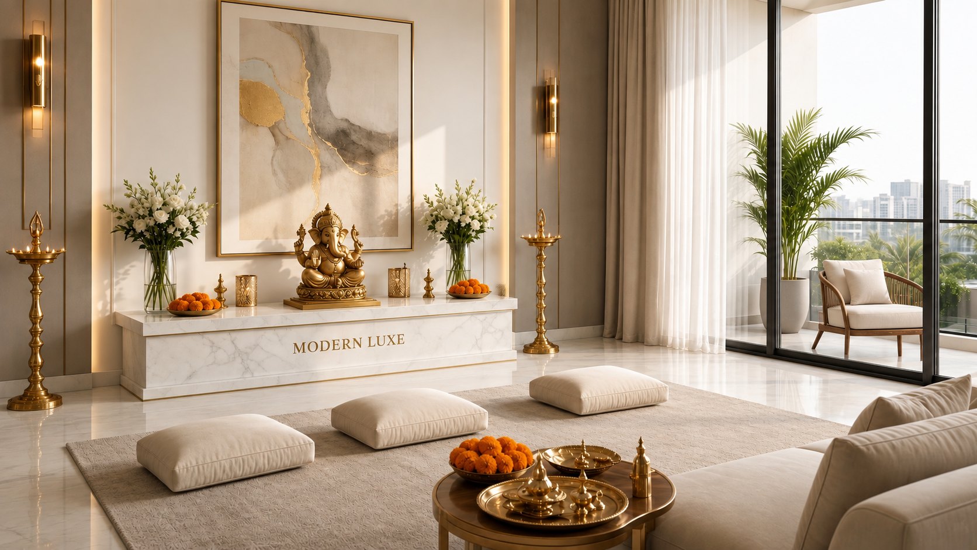
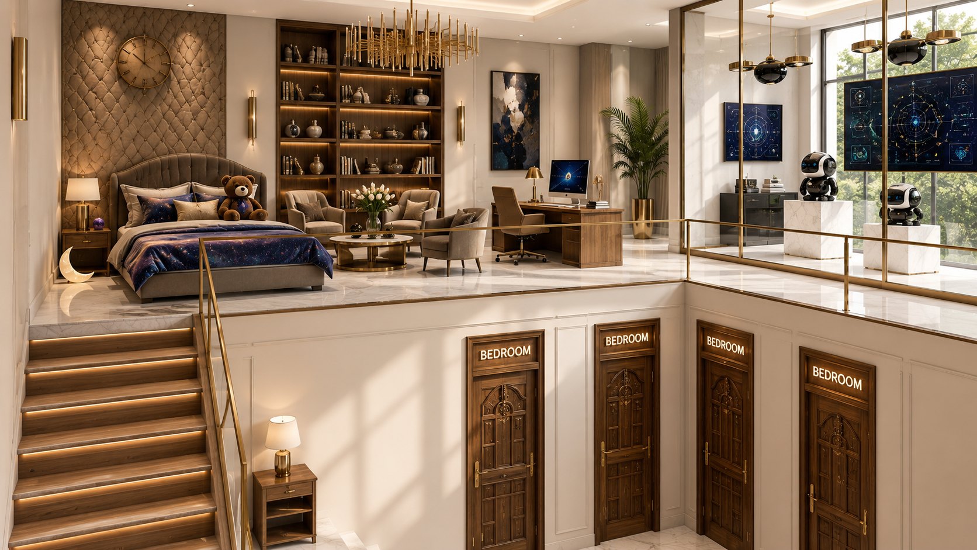
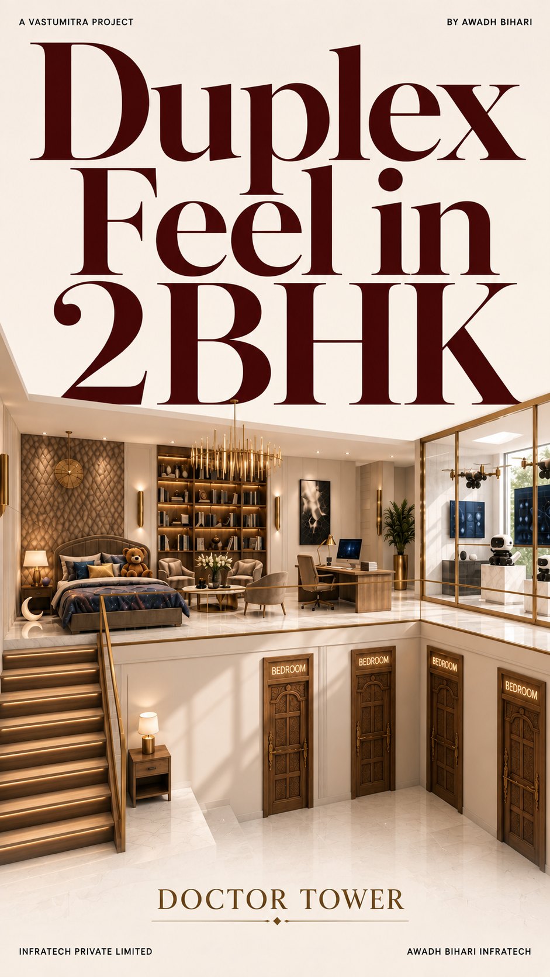
Twelve feet floor to floor. Most towers give you nine and a half.
The 12′-0″ structure lets the living-dining run high and clear, keeps full-height baths — and turns the space above the bath block into a walkable storage loft. A duplex feel, and a loft the price does not charge for. Behind this text: the loft concept, bedrooms below.
P89 interior concept on plan AB-TF-01 Rev P88, north flat. Interior concept only: finishes, loft fit-out and lighting are indicative and priced separately from the base specification. Structure, openings and dimensions are 100% as plan AB-TF-01 Rev P88.
Price, the token and the early-buyer offer: section 23 · booking: section 26.
Six things worth pointing out on a site visit
Bedrooms take the west line, living-dining the north or south face. Nothing is landlocked against a neighbouring flat.
A 2′-6″ × 12′-8″ shaft open to the sky carries the electrical riser and gives the master bedroom and one bath a window rather than a duct.
Both baths, kitchen and dryer sit in one band per flat and align floor to floor, which keeps plumbing out of the ceilings below.
Kitchen and bath ducts run in the 1′-6″ east gap, reachable without entering anyone's home.
The open dryer is 3′-5″ × 4′-1″ with a louver to the balcony, so laundry never occupies the living space.
6′-0″ × 8′-0″ on the north flats, 7′-6″ × 6′-1½″ on the south, open to the dining side with its own window.
Room schedule, per flat
All dimensions are clear internal, wall to wall, from the plan geometry. North and south flats are mirrored, so room sizes match except where noted. Bars show each room's share of the flat.
| Room | Dimensions | Share | Sq ft |
|---|---|---|---|
| Living-dining, net of the wet block | 15′-1″ × 18′-0″ + bay | 292 | |
| Bedroom 2 | 11′-6″ × 10′-6″ | 121 | |
| Bedroom 1, master | 11′-6″ × 10′-0″ | 115 | |
| Open pooja | 6′-0″ × 8′-0″ | 48 | |
| Kitchen | 7′-6″ × 6′-1½″ | 46 | |
| Bath 1 | 4′-0″ × 7′-0″ | 28 | |
| Bath 2, common | 4′-0″ × 7′-0″ | 28 | |
| Store | 3′-1″ × 6′-1½″ | 19 | |
| Internal balcony | 6′-6″ × 2′-6″ | 16 | |
| Open dryer | 3′-5″ × 4′-1″ | 14 | |
| Rooms total | 711 |
| Room | Dimensions | Sq ft |
|---|---|---|
| Living-dining, east bay | 6′-0″ × 12′-11″ | 78 |
| Open pooja, band east end | 7′-6″ × 6′-1½″ | 46 |
| Kitchen, south-east corner | 6′-0″ × 8′-0″ | 48 |
| Kids' play pocket | 7′-6″ × 4′-6″ | 34 |
| Rooms total | 714 |
The rooms total is lower than RERA carpet because carpet also counts internal partition walls — about 42 to 44 sq ft per flat, 3 to 4 per cent. Both figures are set out in the area statement.
Area statement
Carpet follows section 2(k) of the Real Estate (Regulation and Development) Act 2016: net usable floor area inside the flat, including internal partitions, excluding external and shared walls, shafts and exclusive balconies.
Built-up adds the walls — own external walls in full, shared walls at half — plus the internal balcony inside the wall line.
Super built-up adds half of the common core, since two flats share it on every floor.
Sale is on carpet area. The agreement for sale states carpet area, as the Act requires. Super built-up is shown so buyers can compare this building against others quoted that way.
| Item | North | South |
|---|---|---|
| Flat box inner area, 33′-5″ × 20′-11″ | 699 | 699 |
| Service band cell, store and kitchen or pooja | 67 | 67 |
| Band-edge partition over the cell | 5 | 5 |
| Less internal balcony, an exclusive balcony | −16 | −16 |
| RERA carpet area | 755 | 755 |
| Flat footprint including own external walls | 750 | 762 |
| Band cell footprint | 74 | 74 |
| Built-up area | 824 | 835 |
| Half share of the common core | 145 | 145 |
| Super built-up area | 969 | 980 |
| Exterior balcony strips, beyond the wall line | 37 | 37 |
Rounded to the nearest square foot from the area statement at Rev P87. Exterior balcony strips are listed separately and are not counted in carpet or built-up area.
Five levels, one stair, one lift, 12 feet floor to floor
Section BB cuts through the stair and lift so the whole vertical arrangement reads at once: stilt at road level, four residential floors above it, mumty and overhead tank on the roof.
- ≈ +75′-0″
- Overhead tank top
- +69′-0″
- Mumty
- +60′-0″
- Roof level
- +48′-0″
- Fourth floor
- +36′-0″
- Third floor
- +24′-0″
- Second floor
- +12′-0″
- First floor
- ±0
- Stilt, road crown
Stair: 29 risers of 4.97″ with 11″ treads per floor. Plinth is 6″ above the road to keep the stilt floor dry. There is no basement.
Section BB Rev 0 · cut through the stair, lift and light shaft, looking west.
How the building works
RCC frame with 16 columns and the lift shaft acting together, sized so the floor plate repeats identically on every level. Member sizes are on the structural drawings and confirmed at sanction.
Walls: 8″ on the west boundary, 9″ to the road on the south, 5″ north and east, 5″ internal. Repetition is what keeps the wet areas stacked.
One passenger lift with a car of 7′-0″ × 3′-11″, opening onto a 5′-0″ deep landing on every floor. The stair is a clockwise U with 29 risers of 4.97″ and 11″ treads per floor, wrapping the shaft.
Two flats share each landing, so no corridor runs past anyone's door and each front door is reached straight from the lobby.
A 2′-6″ × 12′-8″ shaft runs the full height, open to the sky, carrying the electrical riser and giving the master bedroom and one bath a window on the inside face.
Every flat is cross-ventilated: the west line, the north or south face, and the east gap. Kitchen and bath ducts sit outside the flat, so no blind service shaft runs through it.
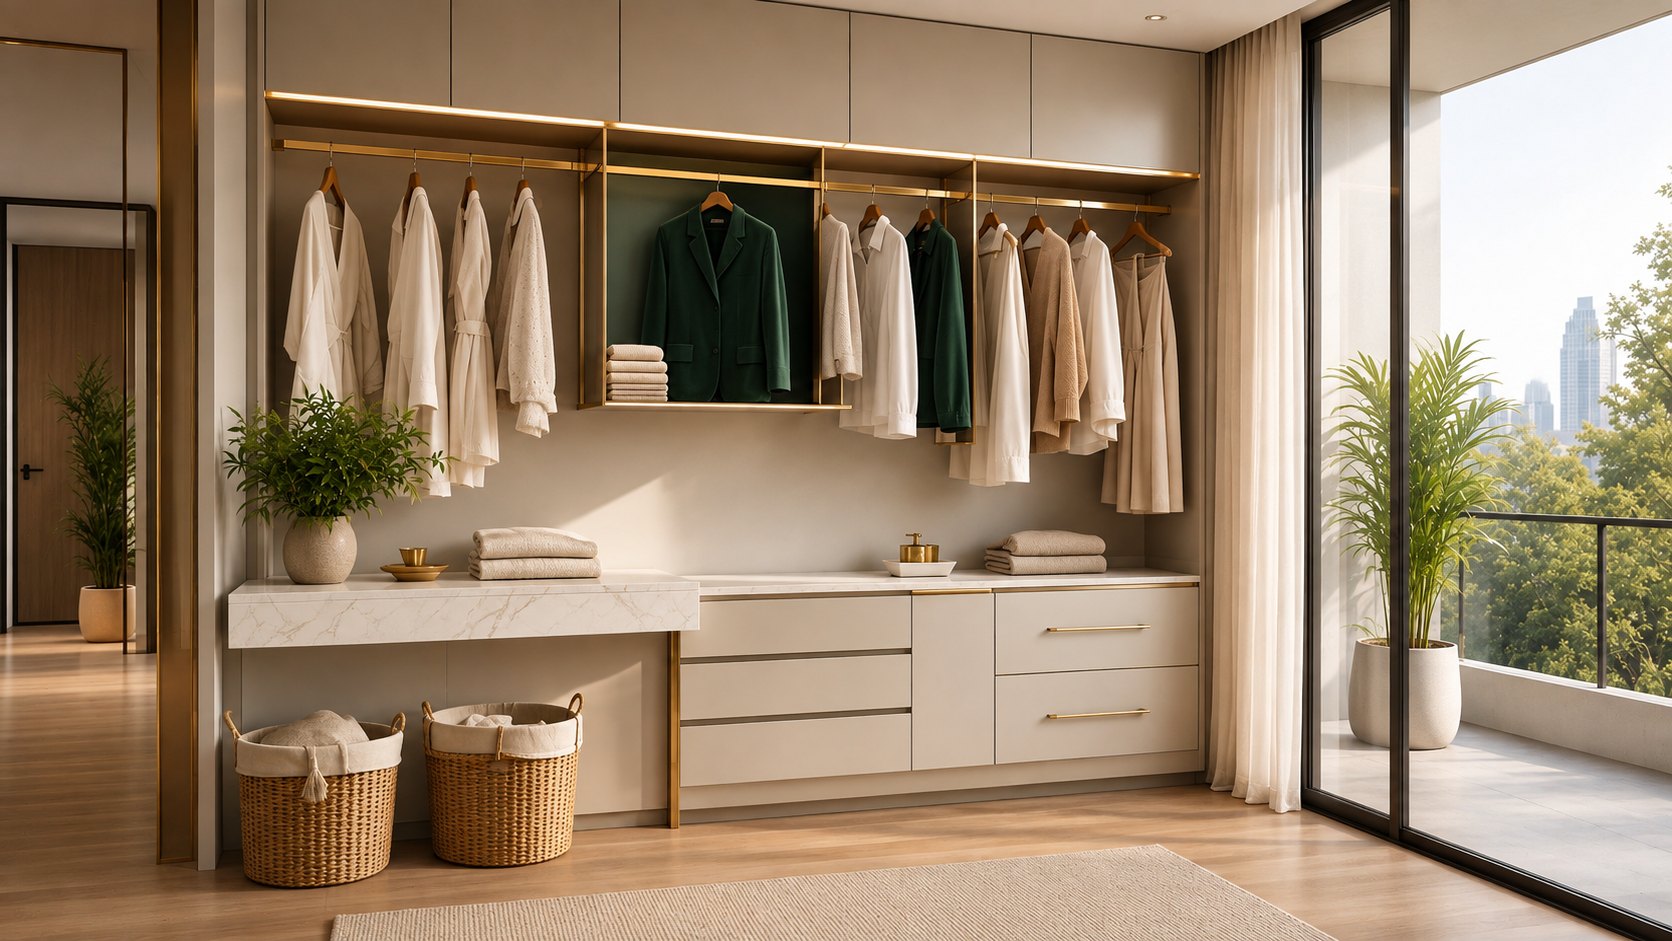
What daily life runs on — water, power, light and air.
Eight families, so the list is short and every item is built
14′-0″ vehicle gate with rolling shutter, plus a 3′-0″ wicket gate for pedestrians.
5′-0″ × 6′-0″ beside the gate, with sight of the gate and the stilt floor.
Lift lobby at stilt level, so residents reach the lift from the car under cover.
Lakho Thana across the road — the practical security asset of this address.
Covered stilt parking for six cars and four two-wheelers; eight cars with stackers.
Car 7′-0″ × 3′-11″, machine arrangement inside the stair box.
A room at stilt level for shared equipment and maintenance stock.
3′-1″ × 6′-1½″ in the service band beside the kitchen, in every flat.
Inverter and DG room at stilt level for lift, lobby lighting and pumps.
Three pumps, valves and manifold, kept separate from the tanks.
Master panel at the south-west with eight flat meters and one common meter.
On the road side, so collection never comes through the parking bays.
There is no clubhouse, gym or pool, and none is promised. On a 2,088 sq ft plot with eight flats, shared facilities of that kind mean maintenance charges eight families would rather not carry.
Water, power and green features
A full day's supply is held on site. The underground tank feeds the overhead tank through the pump room, so a municipal interruption does not reach the taps immediately.
Roof rainwater is taken down dedicated pipes into a collector, through a first-flush filter, and into a recharge pit with a soak pit rather than onto the road. Sewage goes to the municipal line where one is available; where it is not, a 13′ × 7′ septic tank with inspection chamber and soak pit is built inside the site.
The solar array runs the common load — lift, lobby lighting, pumps — with net metering left ready for connection. Supply is an NBPDCL LT service into a meter room at the south-west, with eight flat meters and one common meter, two earthing pits in the east gap and a lightning arrester to the roof.
The passive moves matter as much: 12-foot floor-to-floor heights, an open light shaft the full height of the building, and openings on three sides of every flat. In most rooms, most of the year, daylight and a cross-breeze do the work.
Solar capacity, tank sizes and the sewer route are as drawn at Rev P87 and Rev 2. Final connections follow the local body's concurrence at the time of construction.
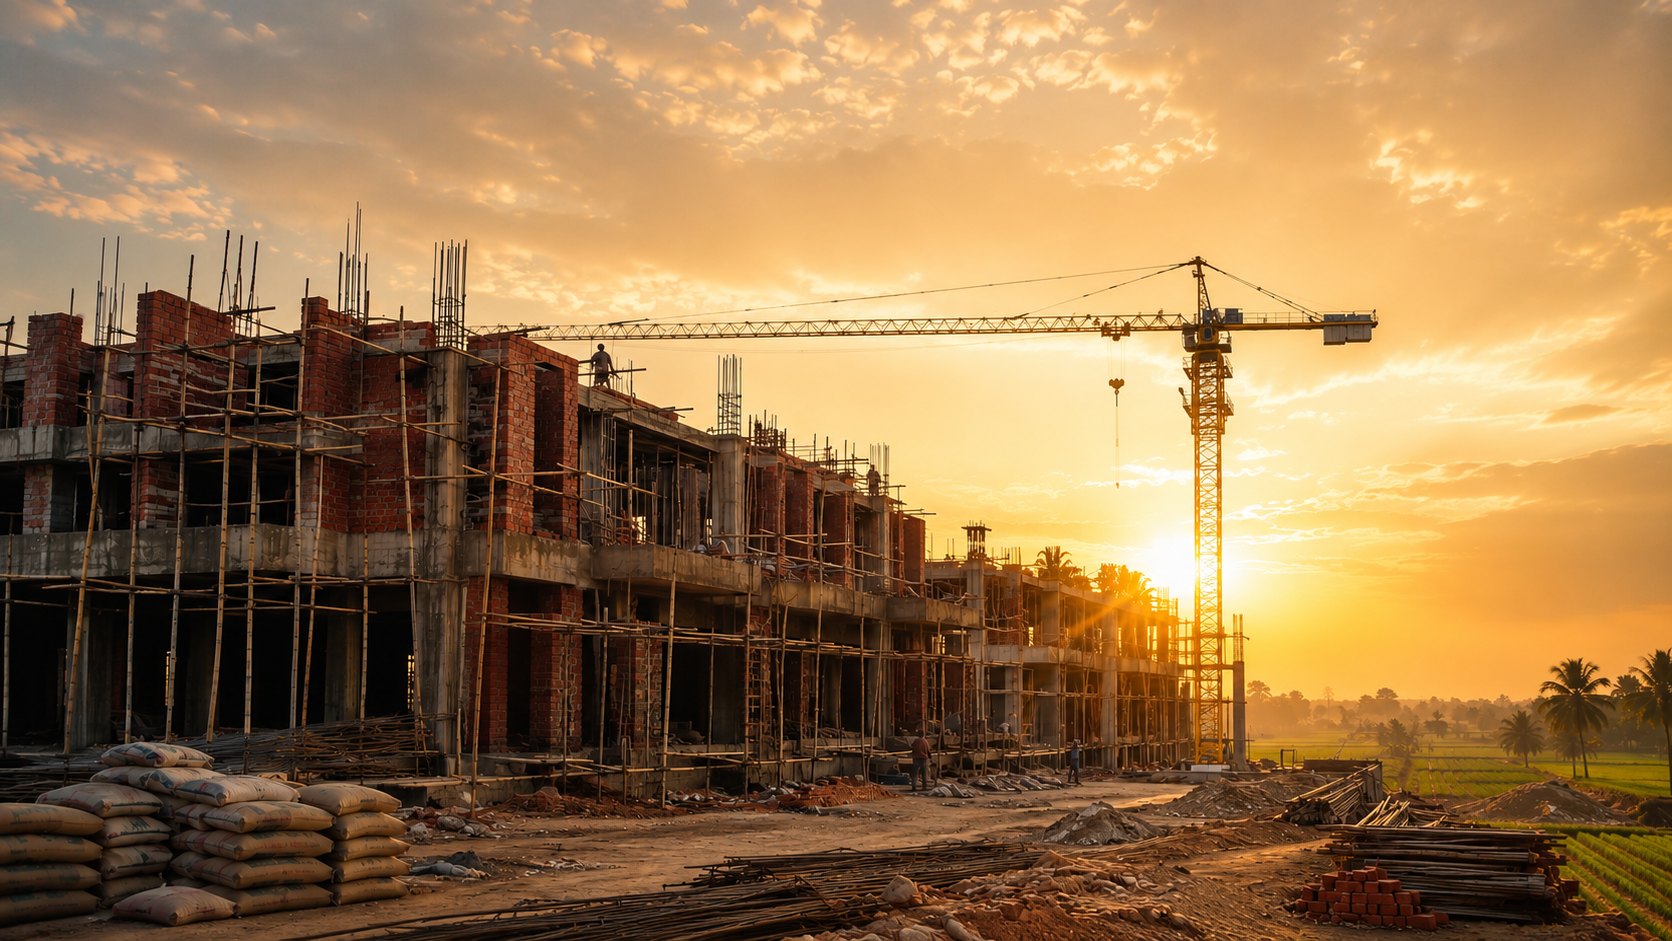
The money, the process and the paper — all of it in writing.
Price, payment plan and charges
Sale on RERA carpet area at ₹4,100 per sq ft. A ₹21,000 token holds the flat; ₹18,00,000 falls due on the agreement of construction, and the balance follows the construction-linked stages — charted below, tabled overleaf.
| Stage | Due |
|---|---|
| Token — holds the flat | ₹21,000 |
| Agreement of construction, registered | ₹18,00,000 |
| Completion of plinth | 2% |
| First floor slab | 2% |
| Second floor slab | 2% |
| Third floor slab | 2% |
| Fourth floor slab | 2% |
| Brickwork and plaster | 4% |
| Flooring and fittings | 15% |
| On possession | 27% |
Stage percentages are of the agreed total consideration and fall due as each stage is completed on site. Figures are indicative and rounded; terms and conditions apply — the registered agreement's schedule governs. All disputes are subject to the jurisdiction of the courts at Patna only.
- Stamp duty and registration
- At government rate
- GST, if applicable
- As notified
- Electricity connection and meter
- As per NBPDCL
- Water and sewer connection
- As per the housing society
- Corpus deposit
- ₹2,00,000
- Land registration
- Extra, at government rate — registry office, Begusarai
One flat only, on the registration charge. Offer closes when the first booking is registered.
Charges above are payable in addition to the flat price. Stamp duty, registration and GST are at the rates in force on the date of payment.
What the building is built from — brands and today's rates
Indicative Begusarai market rates, August 2026 — shown so a buyer can see the grade of material the price buys. Rates move with the market and are not quotations; brands are the standard, or approved equivalent.
| Material · brand | Indicative rate |
|---|---|
| Cement · UltraTech / ACC, 43-grade | ₹380–420 / bag |
| TMT steel · Tata Tiscon / SAIL, Fe550D | ₹62–68 / kg |
| Bricks · first-class kiln | ₹9–11 / piece |
| Ready-mix M25, slabs and frame | ₹5,000–5,600 / m³ |
| River sand and aggregate, by challan | At market |
| Waterproofing · Dr. Fixit (Pidilite) | As specified |
| Plumbing · Ashirvad / Astral CPVC | As specified |
| Material · brand | Indicative rate |
|---|---|
| Vitrified tiles · Kajaria / Somany, 600 × 600 | ₹48–65 / sq ft |
| UPVC windows · Fenesta / AIS | ₹500–700 / sq ft |
| Flush doors, 8′-0″ · CenturyPly / Greenply | ₹10,000–15,000 / door |
| CP and sanitary · Jaquar / Cera, per bath | ₹30,000–45,000 |
| Wiring · Polycab / Havells FRLS, 2.5 mm² | ₹3,400–5,600 / coil |
| Paint · Asian Paints, emulsion in, Apex out | ₹240–450 / litre |
| Lift · Johnson / Kone · solar · Tata / Waaree | Installed |
The specification annexed to the registered agreement governs what is built; material passing is recorded stage by stage and open to inspection on a site visit, like every stage payment in section 23.
The fully furnished flat, itemised
The P89 concept shown in sections 14–15, as a priced list — optional, and separate from the flat price. Indicative August 2026 rates; brands or approved equivalent.
| Item · brand | Indicative price |
|---|---|
| Modular kitchen, tall + loft units · Sleek / Godrej Interio | ₹2,40,000–3,20,000 |
| Wardrobes, both bedrooms · CenturyPly, Hettich hardware | ₹1,60,000–2,20,000 |
| Loft deck, glass + MS rail, LED strip | ₹80,000–1,20,000 |
| Split ACs, 3 × 1.5 T · Daikin / LG | ₹1,20,000–1,60,000 |
| BLDC fans, 4 · Atomberg | ₹14,000–18,000 |
| Cove + linear + spot lighting · Philips | ₹40,000–60,000 |
| Item · brand | Indicative price |
|---|---|
| Storage geysers, 2 · A. O. Smith / Racold | ₹18,000–26,000 |
| Chimney + hob · Faber / Elica | ₹35,000–55,000 |
| Video door phone · Godrej / CP Plus | ₹12,000–20,000 |
| Smart switching, all rooms | ₹25,000–40,000 |
| Backlit pooja jaali, full height | ₹30,000–45,000 |
Indicative. Itemised quotation at booking; structure, openings and dimensions stay 100% as plan Rev P88.
Six steps from site visit to registry
Eight flats, two per floor. North or south changes which face the living-dining looks onto, and the pooja and kitchen positions swap.
Registered deed and mutation for the plot, the Gram Panchayat sanctioned plan, and the approved drawing set this handbook quotes.
The ₹21,000 token holds the specific flat against a receipt naming the floor, the flat and its carpet area — fully refundable if the flat is not available. Terms in section 28.
Stated on carpet area, with the payment schedule, the specification and the possession date written in, and registered.
Paid against construction stages, each one verifiable on site. Home loan documentation is supported at this point.
Snag list walked with the site engineer, meters transferred, sale deed registered at the registry office, Begusarai, keys handed over with the as-built set.
PAN, Aadhaar, two photographs, address proof, and bank statements if a loan is planned.
Title documents, sanctioned plan, drawing set, specification, and the receipt trail for every payment.
Eight questions, eight straight answers
South faces the road with the corner kitchen and a larger bay; north is quieter and its pooja gets a north window. Choose on light and noise, not size.
Different measurements. This book quotes carpet, as RERA requires; super built-up is shown only to compare. Ask any project for its carpet figure.
Six cars and four two-wheelers marked at stilt, eight cars with stackers. Allotment is recorded in the agreement.
From booking, stage-verified as the frame rises. The date that binds is the one in the registered agreement.
Common areas — lift, lobby lights, pumps — run on the inverter and DG at stilt level. Flat-level backup is the owner's choice.
All parking sits at stilt on a plinth 6″ above the road, which avoids the flooding and pumping a basement brings on this plot.
Internal partitions are non-structural, so limited changes are possible before finishing, in writing. Frame, wet band and external walls stay.
The owners form the society and appoint a caretaker — the store, waste room and caretaker WC at stilt exist for exactly that.
Legal disclosures
- Promoter
- Awadh Bihari Infratech Pvt Ltd
- Project
- Doctor Tower, 8 × 2BHK residential
- Site
- Orange City, Masti Fatehpur, Begusarai, Bihar 851129
- Mauza · thana · khata · khesra
- Masti Fatehpur · 524 · 42 · 286
- Sanctioned plan
- Approved by the Gram Panchayat
- Architect
- Er. Kunal Kumar
- RERA
- Compliant — 8 units on 194.0 m², below the section 3(2) registration threshold; sale on carpet area per section 2(k)
Title documents, the sanctioned plan and the full drawing set are available for inspection at the site office. Buyers are encouraged to have them read by their own advocate before booking.
If your flat is not available: the ₹21,000 token is refunded in full, within 30 days, without deduction.
If you cancel before the agreement of construction: the token is refunded in full, within 30 days, without interest.
If you cancel after the registered agreement: amounts paid are refunded within 90 days, less the cancellation charge stated in the agreement. Stamp duty, registration and GST already paid to government are not refundable by the developer.
If possession is late: beyond the agreed date and a six-month grace, the buyer may withdraw with a full refund of every amount paid to the developer.
Default terms, stated for transparency. The registered agreement's clauses govern; have them read by your own advocate before booking.
All areas, dimensions, levels and service capacities in this handbook are taken from the drawing set at revision P87, the flat marketing plans at Rev P88 and the area statement of the same revisions. They are subject to the sanctioned plan and to variations made during construction, and are stated to the nearest square foot.
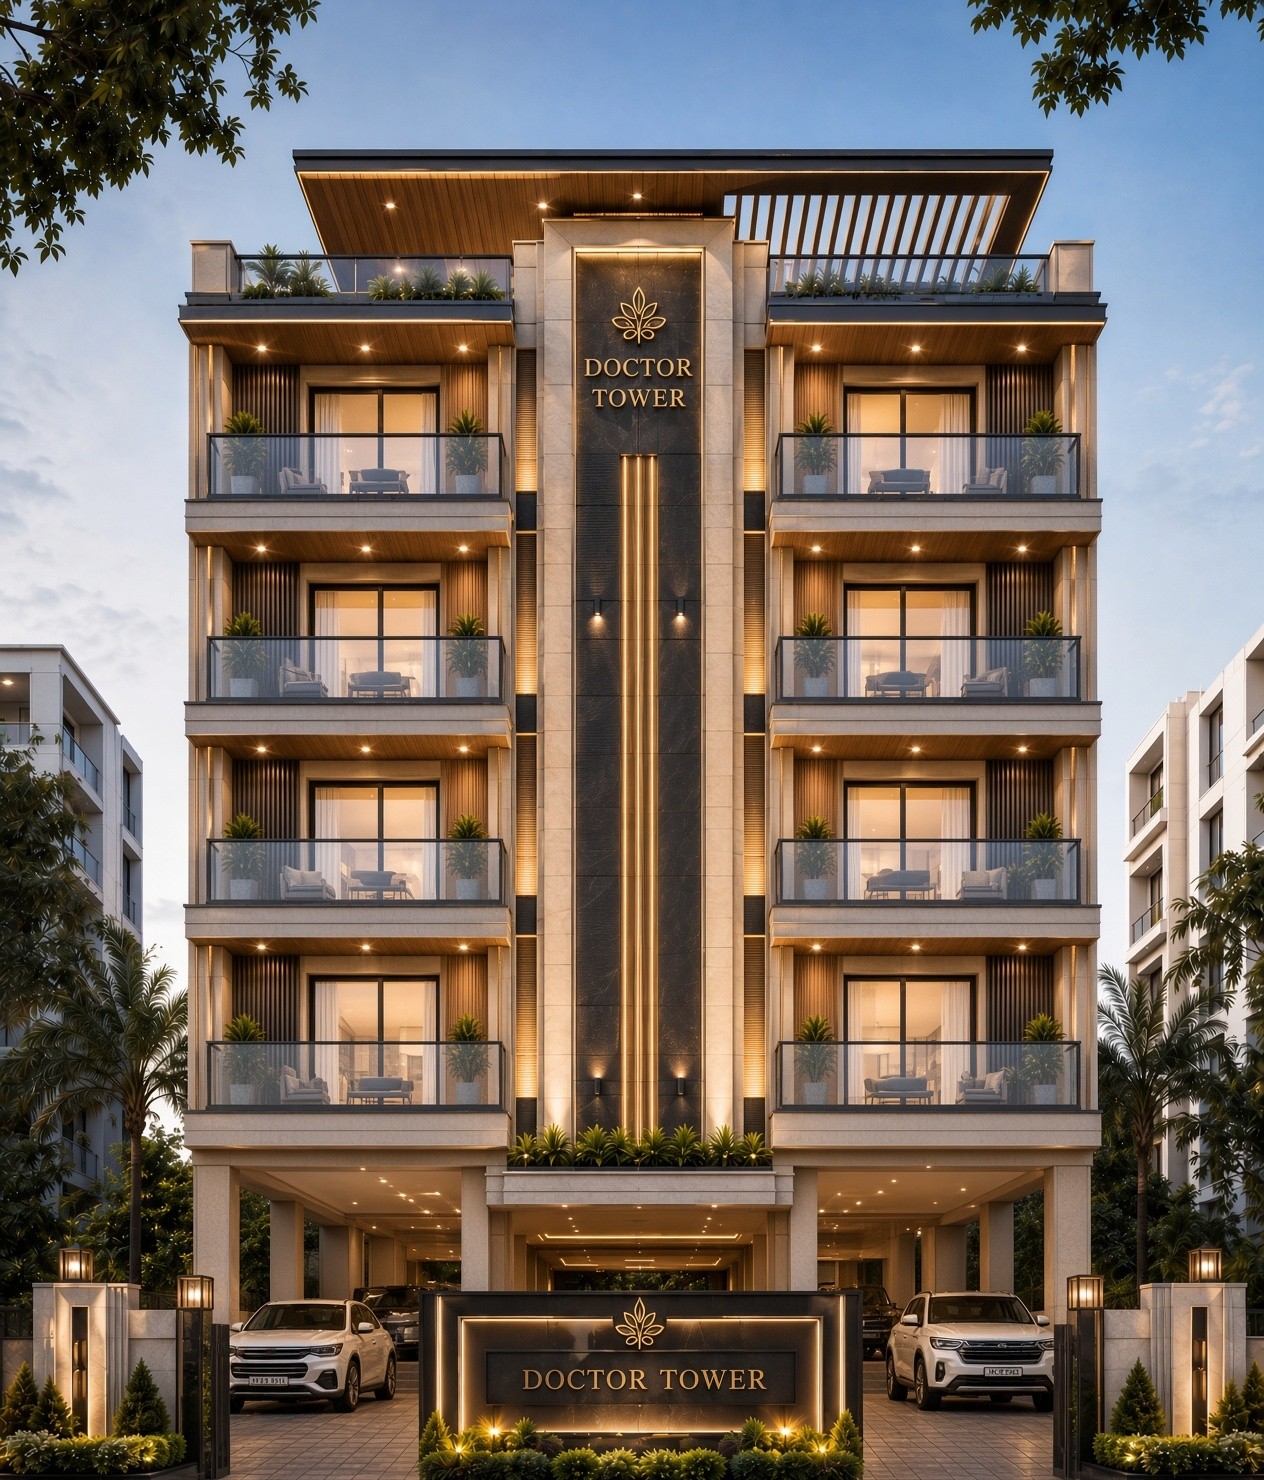
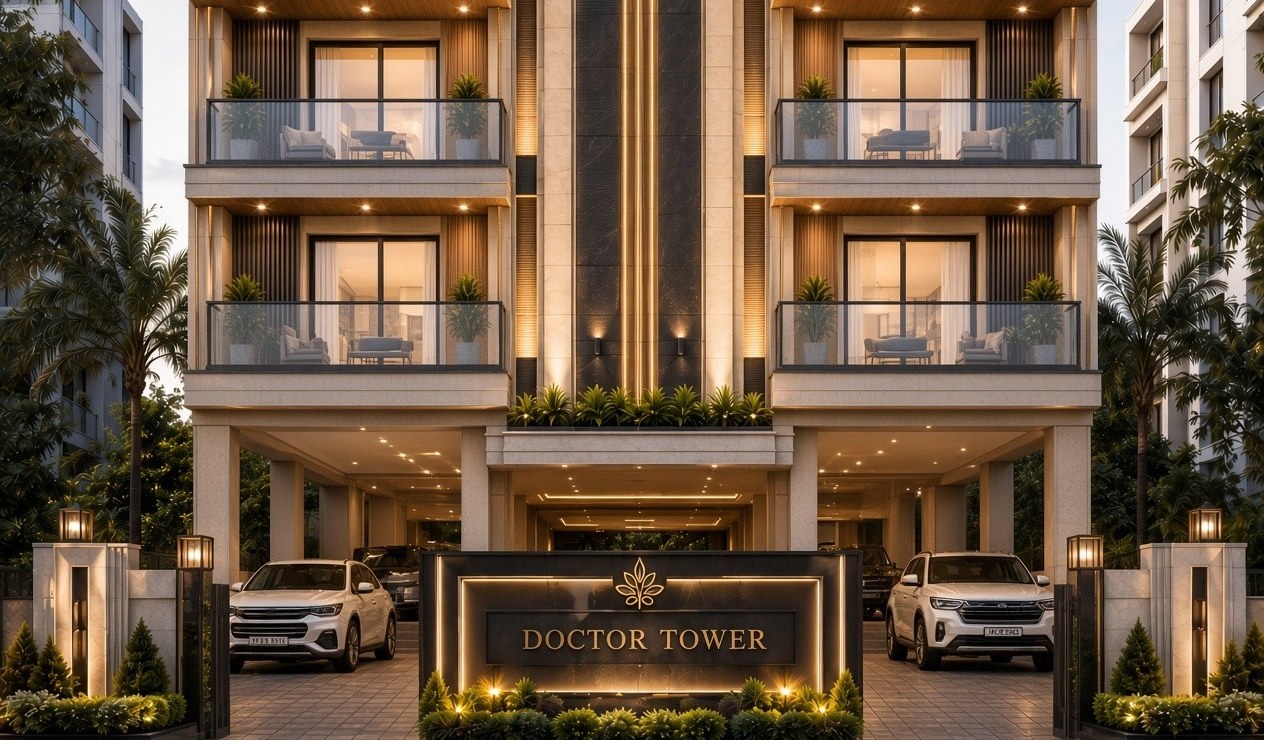
Drawings reproduced here are reduced from production sheets marked for discussion and are indicative of layout, not of construction detail. The elevation and the interior concept are artist's impressions. The sanctioned set held at the site office governs.
Sale is on carpet area as defined in section 2(k) of the Real Estate (Regulation and Development) Act 2016. Super built-up figures are given for comparison only and are not the basis of sale. Nothing in this handbook constitutes an offer or a contract; the registered agreement is the only binding document between the promoter and the allottee.
Distances and travel times are indicative, measured by road in normal traffic. Named neighbouring institutions and delivery services are stated as facts about the locality and imply no association with or endorsement of this project.
Water, sewer and electricity connections are subject to the concurrence of the local body and the distribution licensee. FAR is stated both including and excluding the stilt floor pending confirmation of the exemption under the Bihar building bye-laws. All disputes are subject to the jurisdiction of the courts at Patna only.
Doctor Tower sales handbook · Revision P87/P88 · August 2026 · Awadh Bihari Infratech Pvt Ltd
- Site office
- Begusarai, Bihar
- Phone · 9 am to 5 pm
- 9458781538
- awabihari@gmail.com
- Site address
- Orange City, Masti Fatehpur, Begusarai, Bihar 851129

This handbook is not an offer. Areas are as drawn at Rev P87 and subject to the sanctioned plan. Read it online at handbook.awabihari.in.